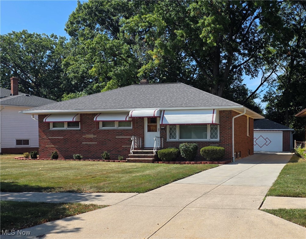
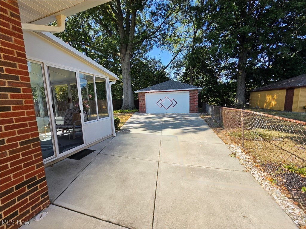
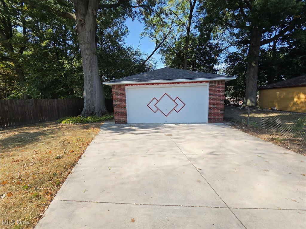
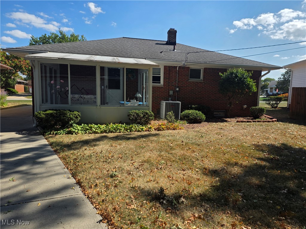
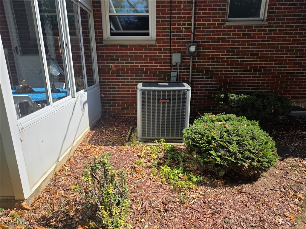
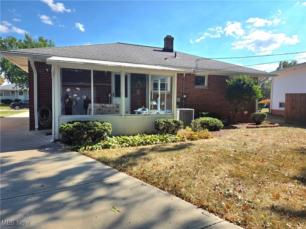
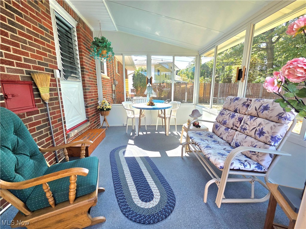
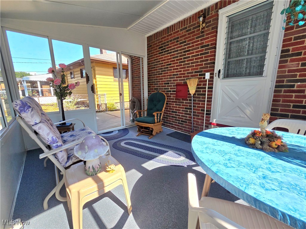
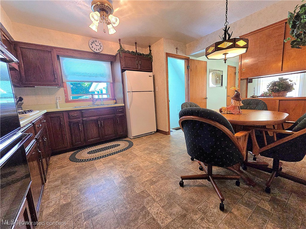
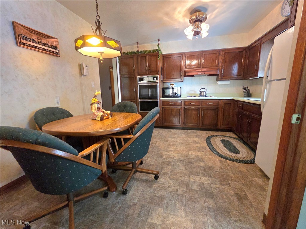
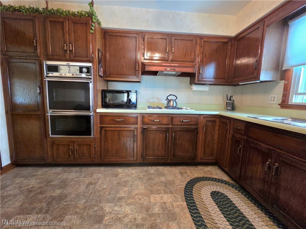
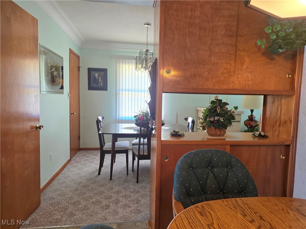
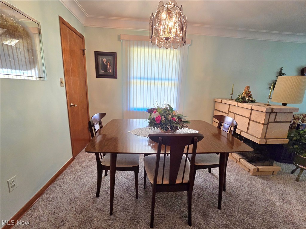
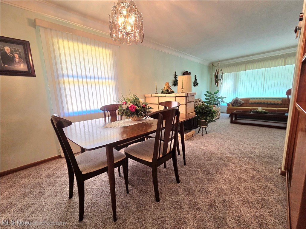
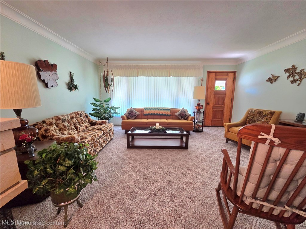
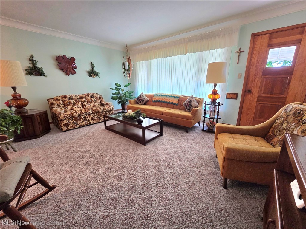
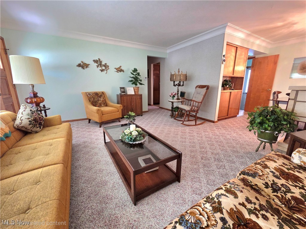
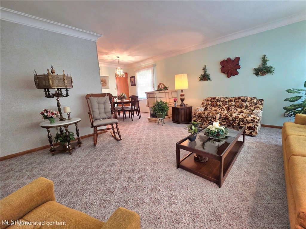
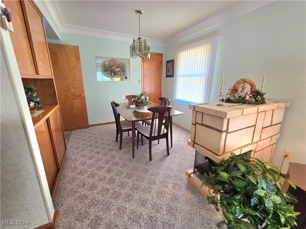
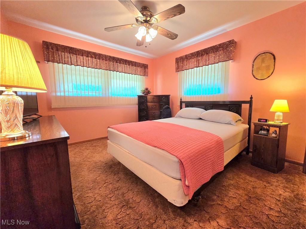
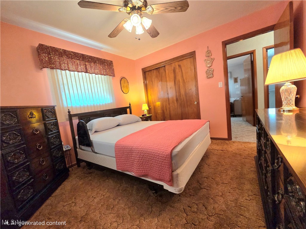
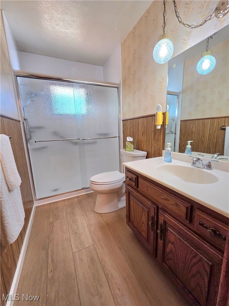
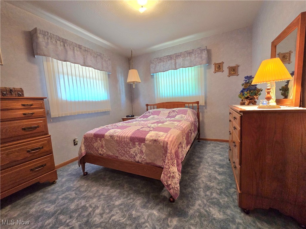
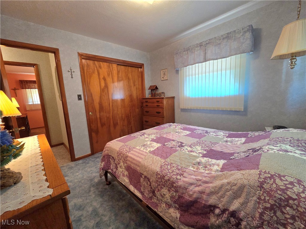
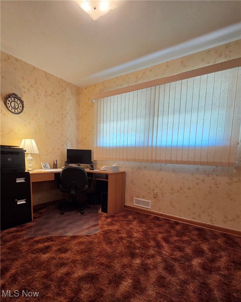
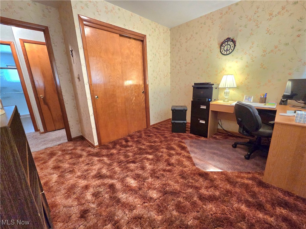
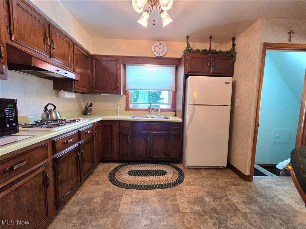
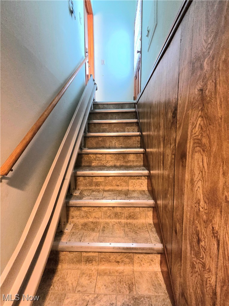
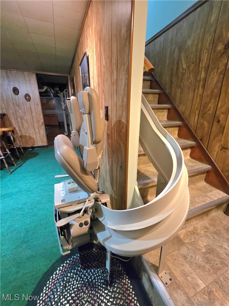
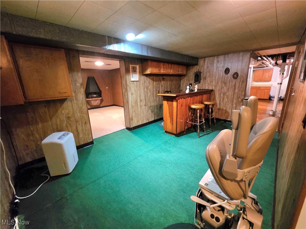
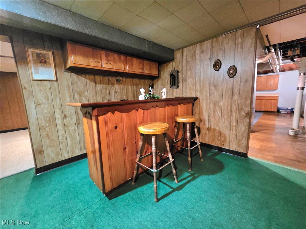
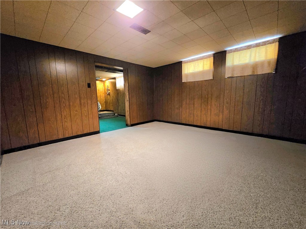
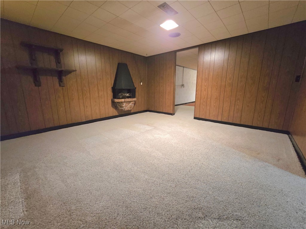
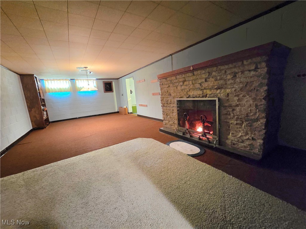
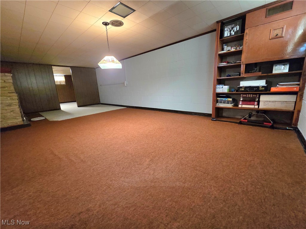
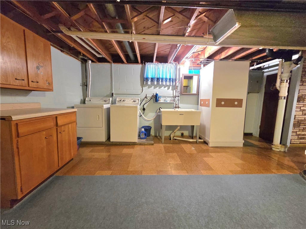
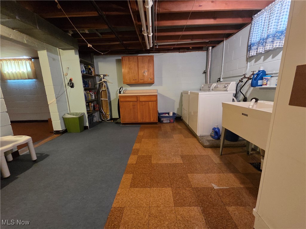
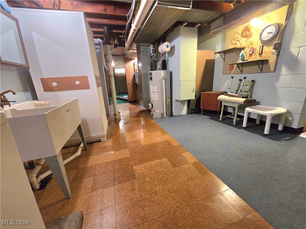
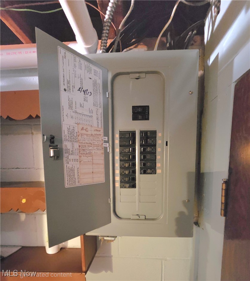
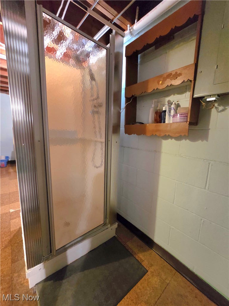
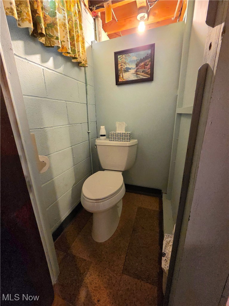
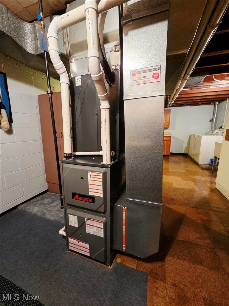
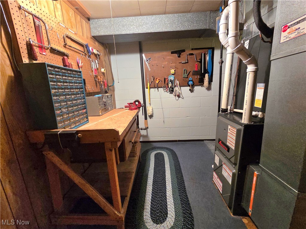
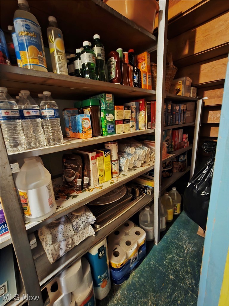
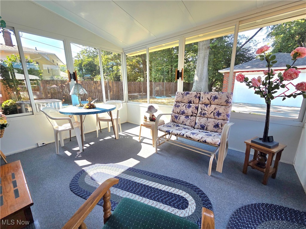
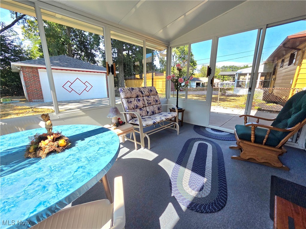
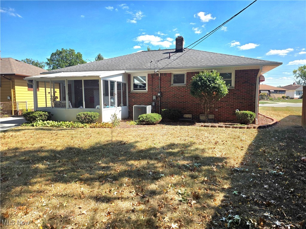
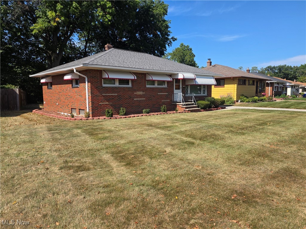
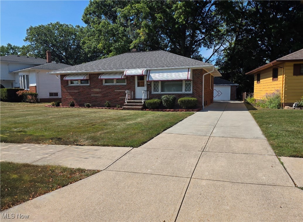
Get ready to fall in love with this beautiful 3-bedroom, 2-full-bath brick ranch that perfectly blends classic comfort with the convenience of first floor living. Lovingly cared for by its long-term owners, this home offers an incredible opportunity to settle into a well-established neighborhood. The main floor is bathed in natural light, featuring a spacious Living Room that flows seamlessly into a formal Dining Room, complete with a cozy electric fireplace, perfect for holiday meals. The eat-in kitchen includes all appliances and easily accesses the dining room with pass through for entertaining company. The first floor is complete with three spacious bedrooms and a recently updated full bathroom. The Finished Lower Level is a Homeowner's Dream! With double the functional square footage, the basement is an entertainer's paradise. It boasts an incredible recreation room with an electric fireplace, a built-in bar area, and a dedicated den with built-in heater. Plus, you get an extra-large laundry area, a second full bath with shower, and a workshop/utility area--storage and utility are abundant! Enjoy unmatched privacy in the private backyard with no rear neighbors--perfect for relaxing or entertaining on the enclosed patio. The large 2-car garage completes the package. Many Updates Include: Room Tear-off (2018), Remodeled Bathroom (July 2025), Chair Lift (3 years old), HVAC (2021). Sellers are including a one-year home warranty for extra peace of mind. Don't miss out! Set up your private showing today!