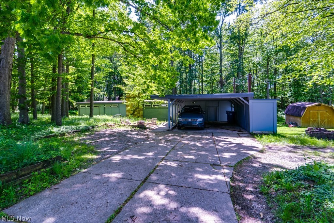
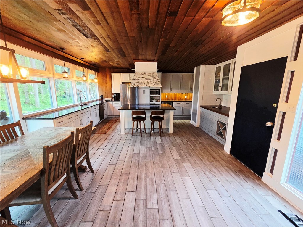
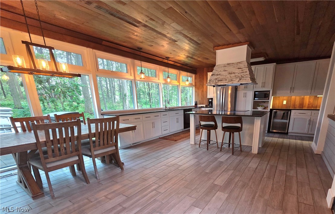
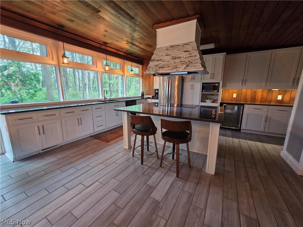
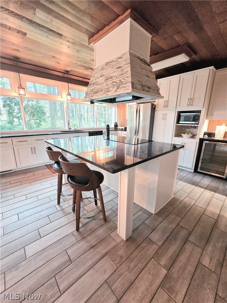
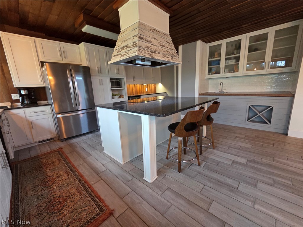
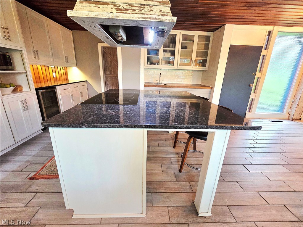
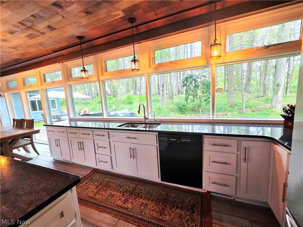
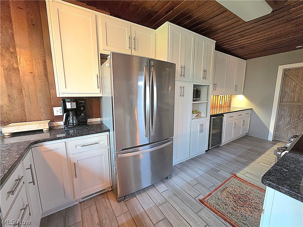
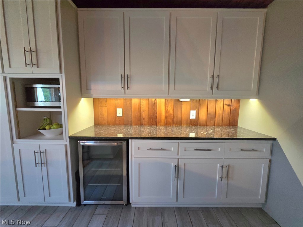
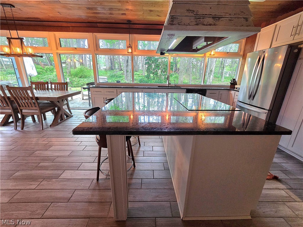
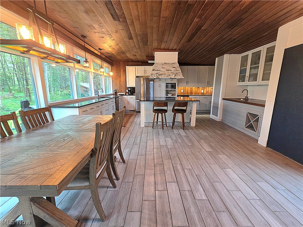
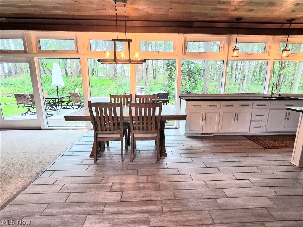
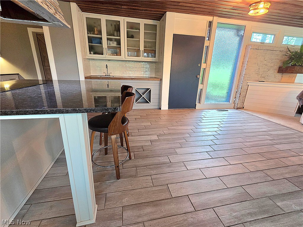
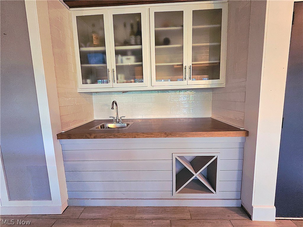
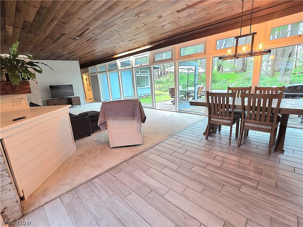
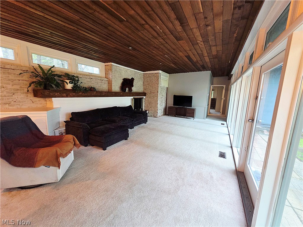
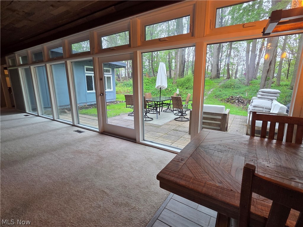
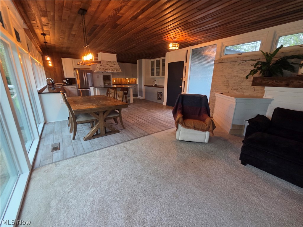
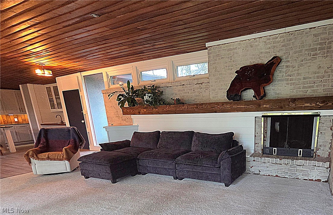
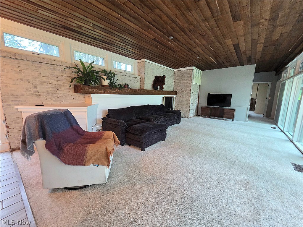
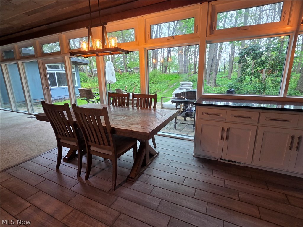
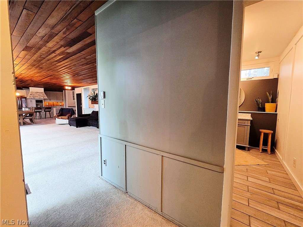
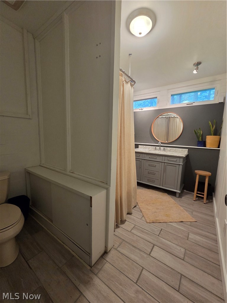
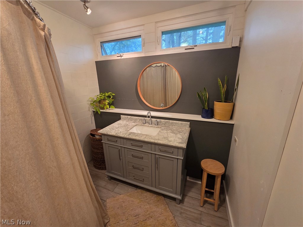
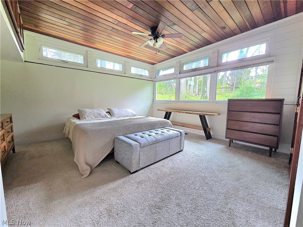
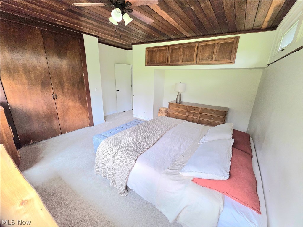
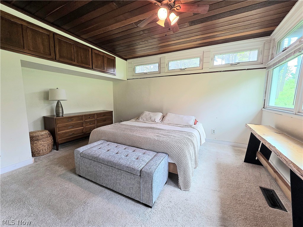
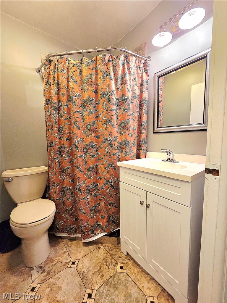
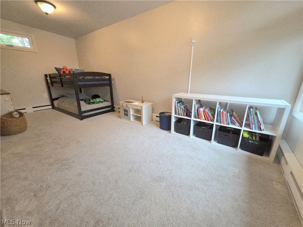
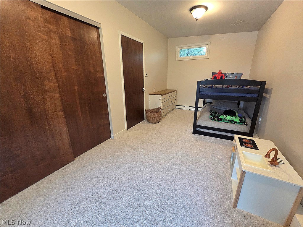
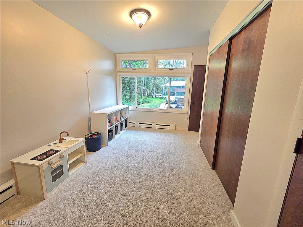
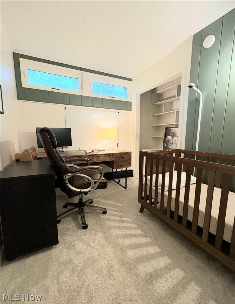
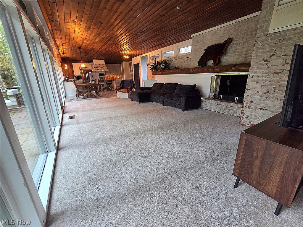
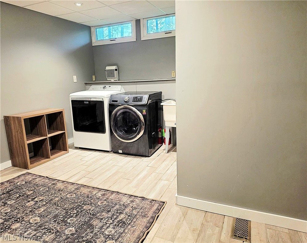
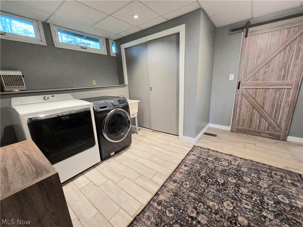
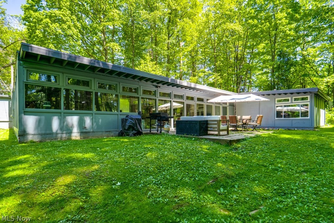
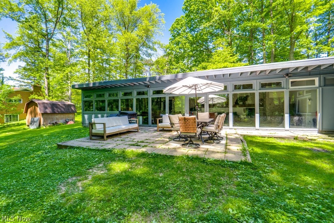
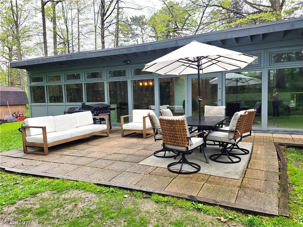
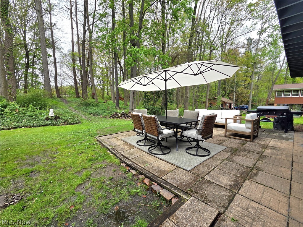
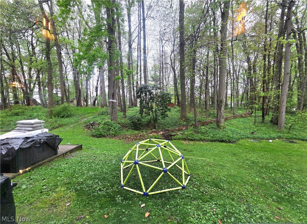
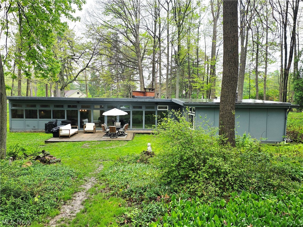
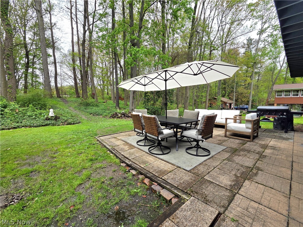
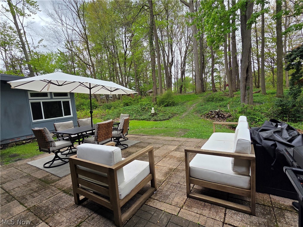
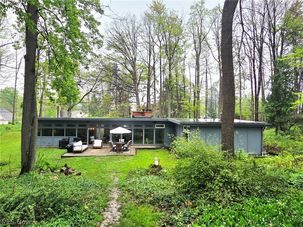
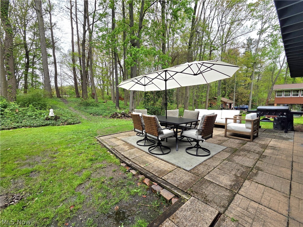
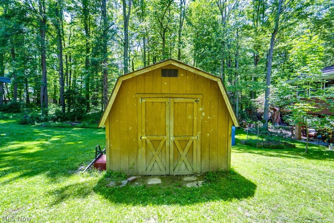
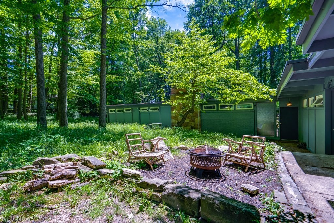
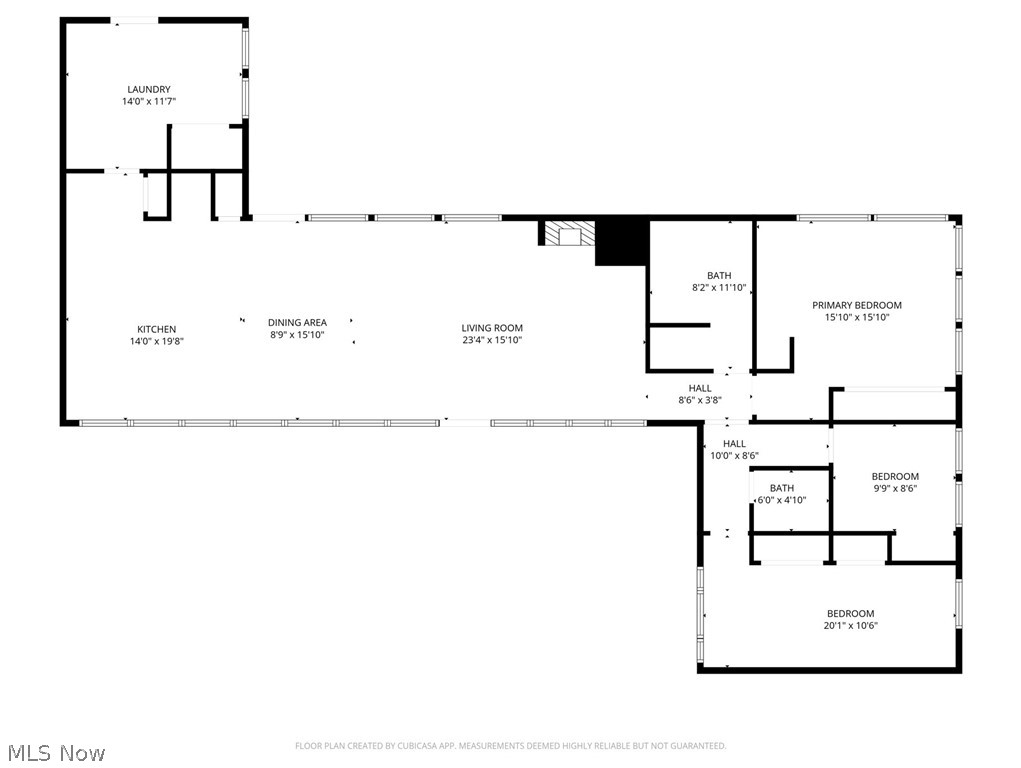
Welcome home to this architecturally stunning 3-bedroom, 2-bathroom Frank Lloyd Wright-inspired ranch, nestled on nearly an acre of private, wooded tranquility. This 1,853 sq. ft. masterpiece boasts an expansive open floor plan centered around a chef's kitchen featuring granite countertops, a center island with cooktop, and a charming coffee/wine bar with butcher block counters and a secondary sink. The living room features a beautiful wood burning fireplace and a dramatic wall of windows invites nature indoors, leading to a private patio and serene backyard perfectly suited for relaxation. Side yard with large shed gives more room to play and entertain! Extensive high-end updates ensure total peace of mind, including a brand-new hot water tank (2026), Pella windows (2023), plush new carpet (2023), and a furnace and central air system (2022), Bathroom upgrades (2021). The master suite highlights unique wood ceilings and abundant light, while the oversized 2-car carport offers versatile space for a potential office or workshop. House painted & Roof (2017). Perfectly situated for an active lifestyle, you are just steps from the Cleveland Metroparks and the Chalet, while Southpark Mall and endless shopping and dining options are conveniently located within a mile. Experience a secluded, country feel just minutes from Cleveland Hopkins Airport and the vibrant energy of Downtown Cleveland. This exceptional home is complete with a one-year America's Preferred Home Warranty for the buyer's added confidence.