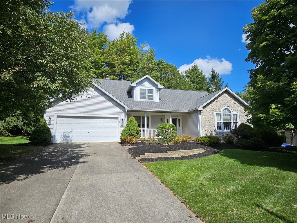
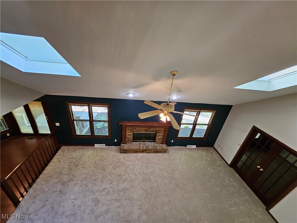
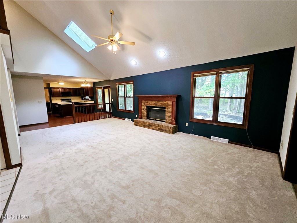
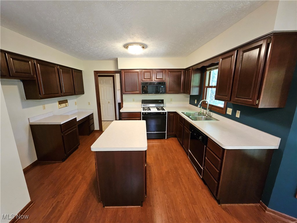
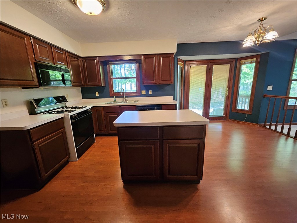
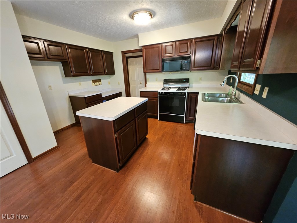
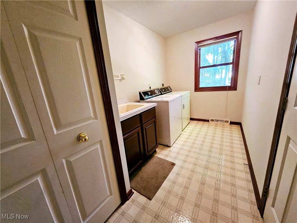
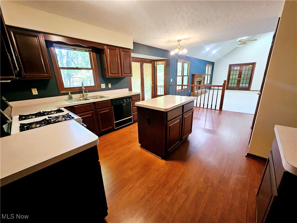
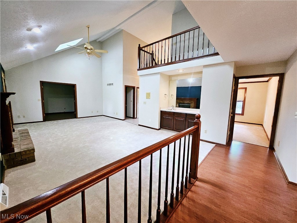
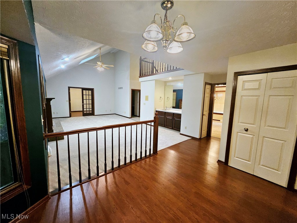
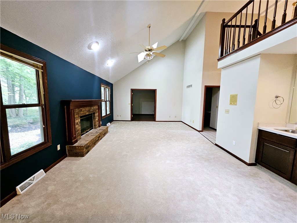
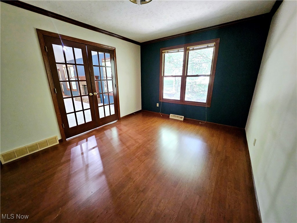
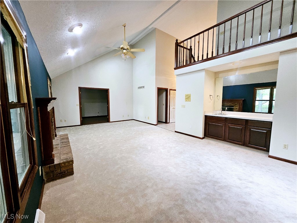
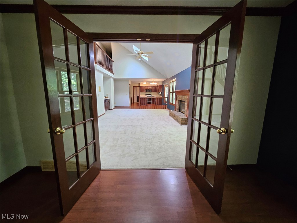
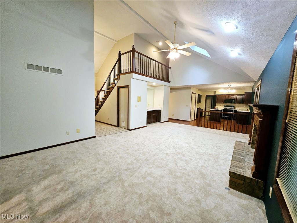
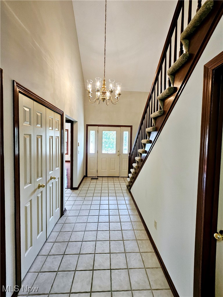
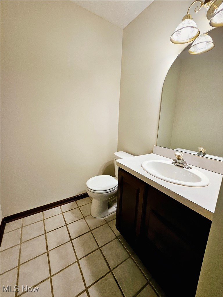
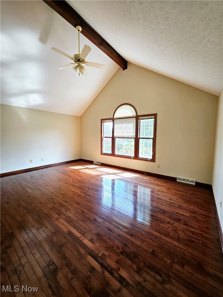
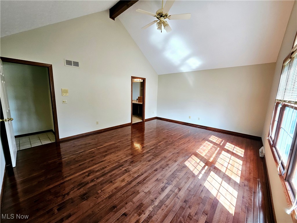
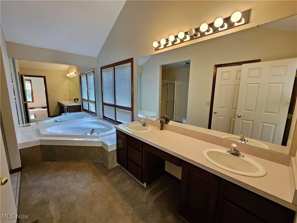
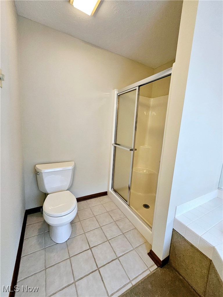
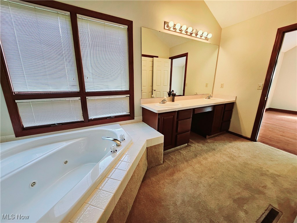
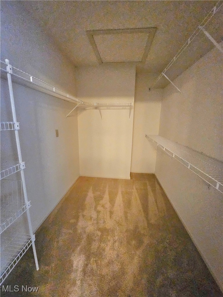
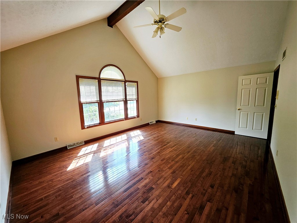
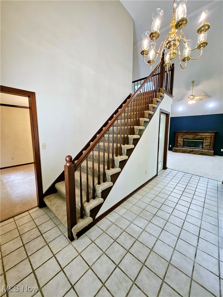
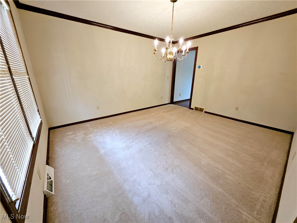
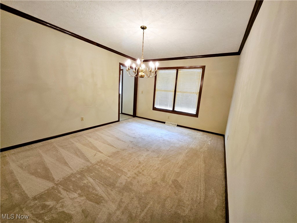
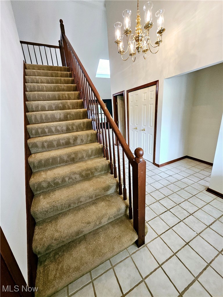
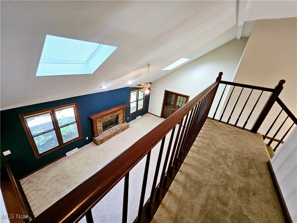
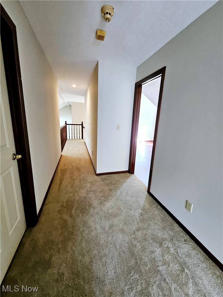
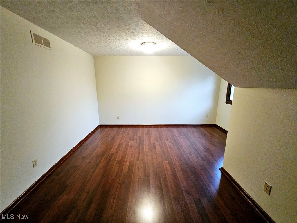
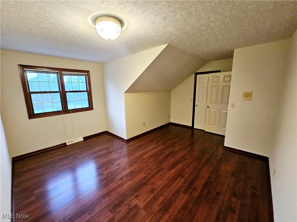
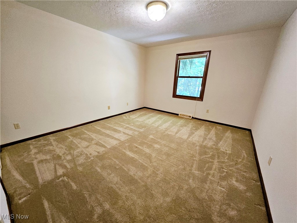
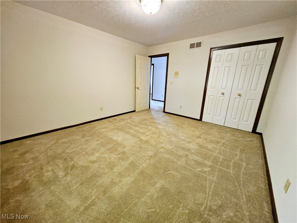
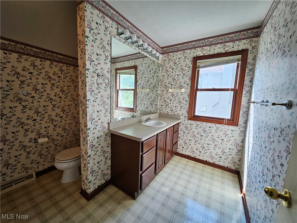
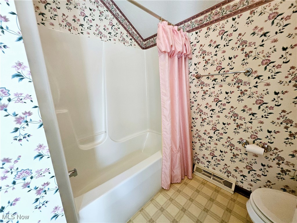
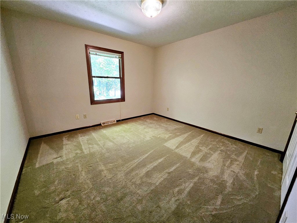
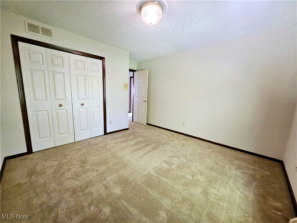
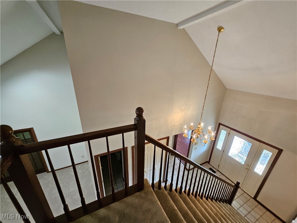
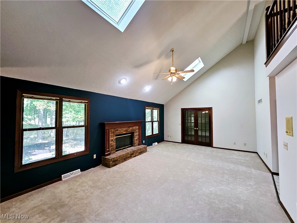
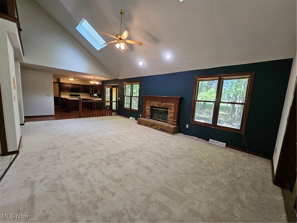
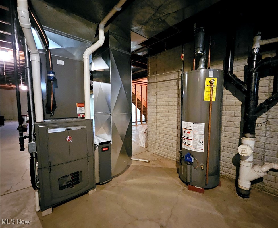
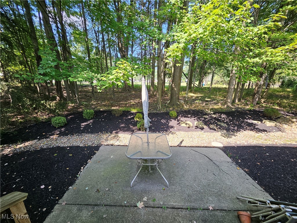
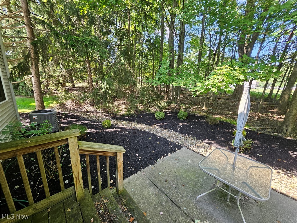
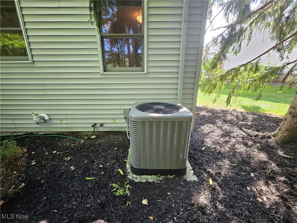
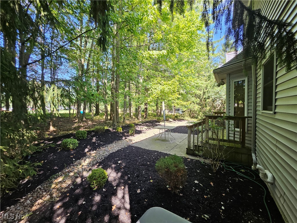
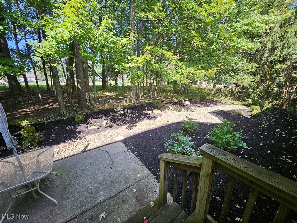
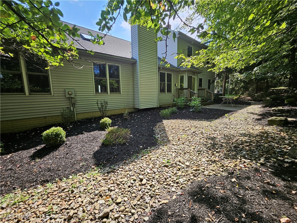
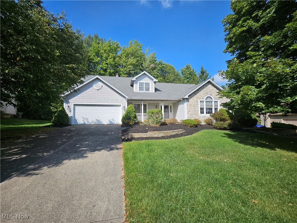
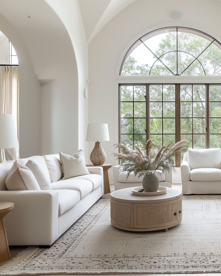
Move-in ready! You're going to love this open concept, gorgeous home that features 4 Beds/2.5 Baths and is located in the beautiful subdivision of Ashley Woods in North Royalton. Enjoy first floor living with the convenience of the first-floor laundry & the large Master Suite with gorgeous wood floors, beamed cathedral ceiling, large walk-in closet, jetted tub, and separate shower. This is the perfect home for entertaining with the breathtaking Great Room that features a gas fireplace and wet bar! French doors in the Great Room lead to a spacious Office. Enjoy cooking in the fabulous Eat-in Kitchen with plenty of counter space, beautiful dark wood cabinetry, pull-out cabinets, and island with extra storage. All appliances included! Double doors from the Kitchen dining area to the park-like serene backyard and patio area. The Formal Dining Room is ideal for all of your holiday get-togethers. Head upstairs to the 3 spacious bedrooms when you enter the loft-like second floor, which overlooks the Great Room and includes a Full Bathroom with shower/tub. Enormous unfinished Basement that's plumbed for a lower-level bathroom, plenty of room for storage of all sorts. 2.5 Car Garage, and long double-sided driveway for all of your parking needs. Updates & Other features include: Hot Water Tank, Furnace, and A/C all replaced (3 years old), Nest Thermostat, Whole Home Vacuum, Great Room & formal Dining Room carpet (8/2024), Interior of home painted (8/2024), Disposal (4 yrs old), Roof (10 years old). Home Warranty included for extra peace of mind.