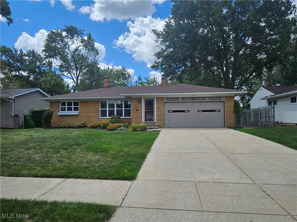
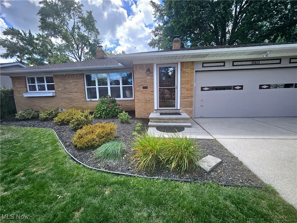
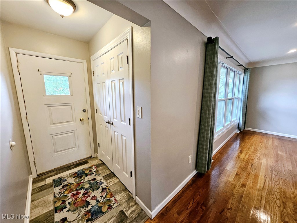
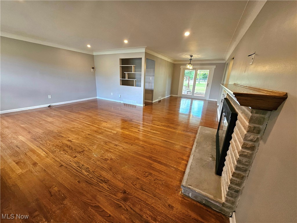
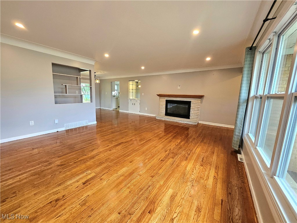
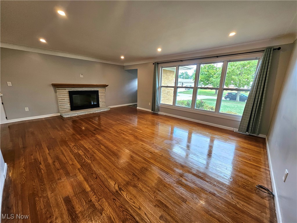
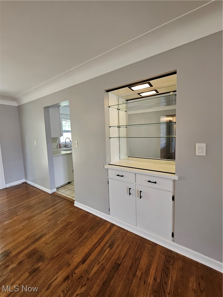
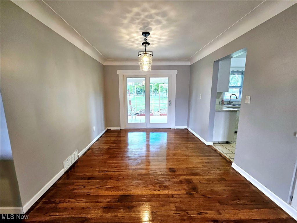
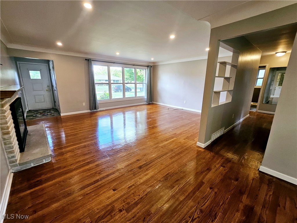
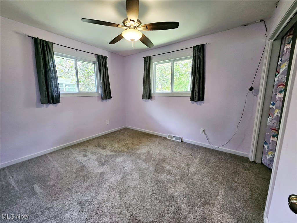
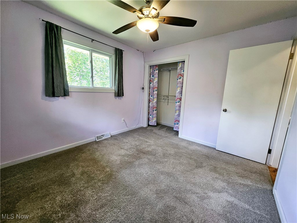
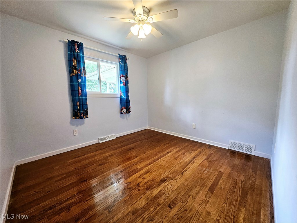
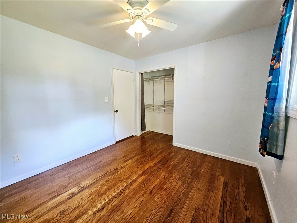
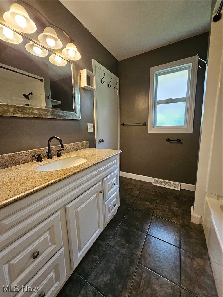
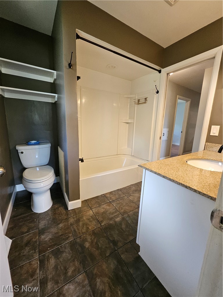
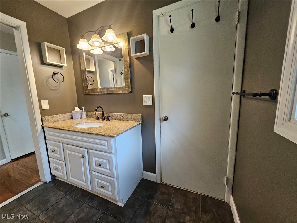
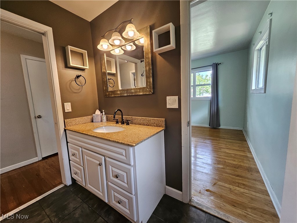
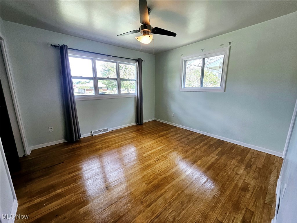
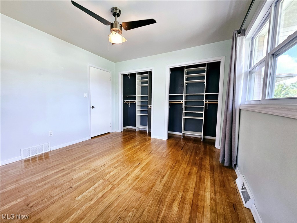
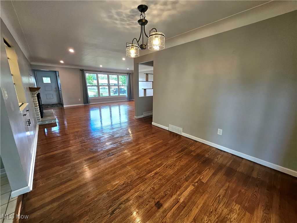
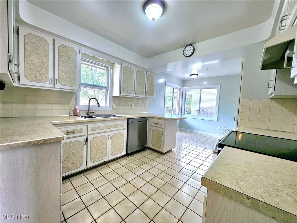
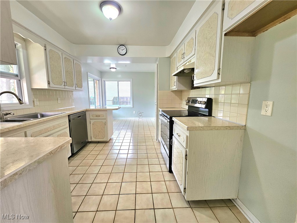
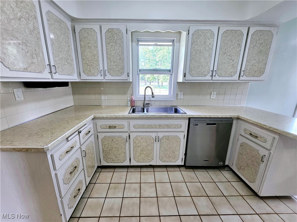
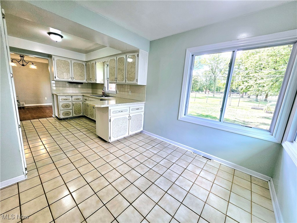
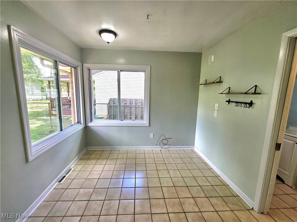
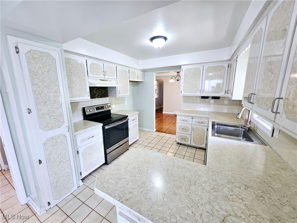
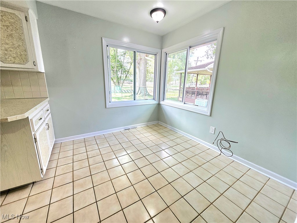
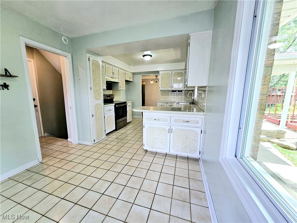
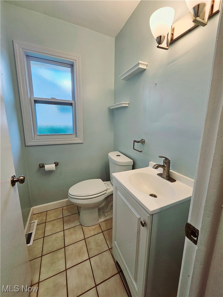
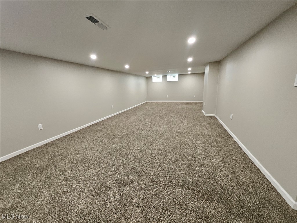
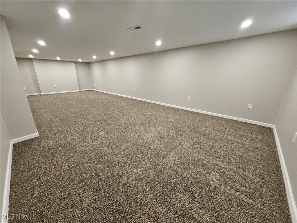
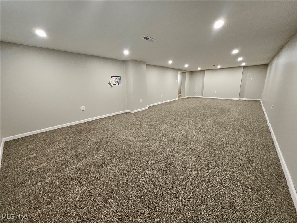
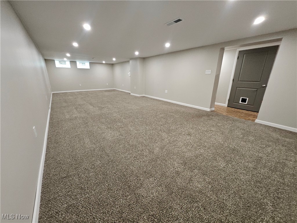
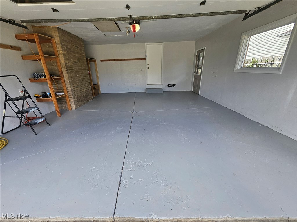
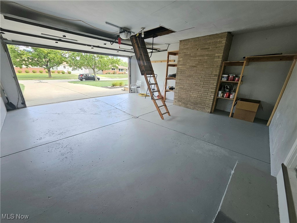
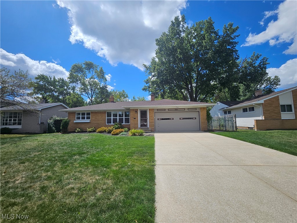
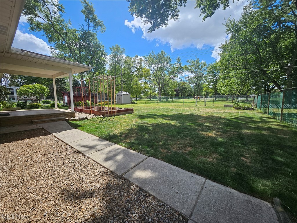
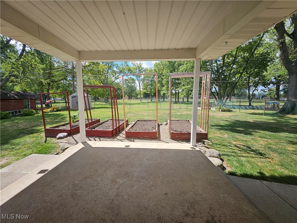
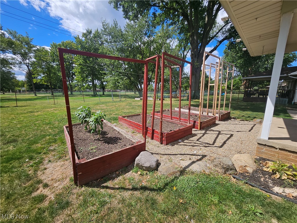
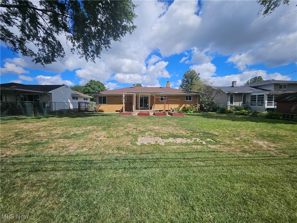
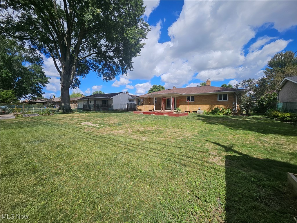
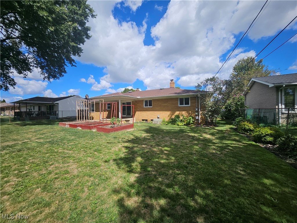
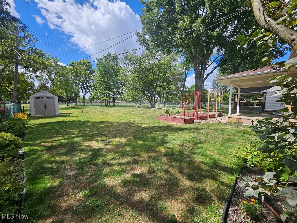
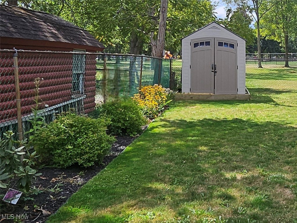
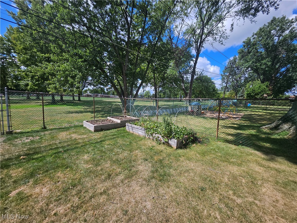
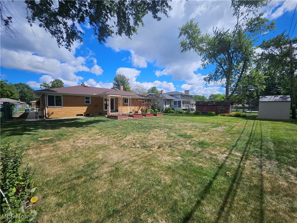
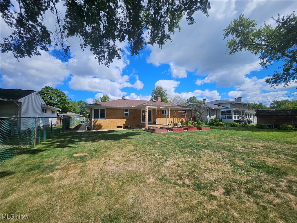
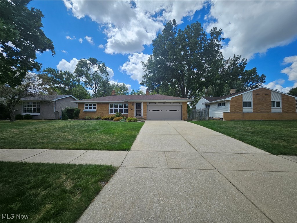
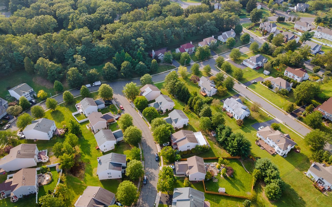
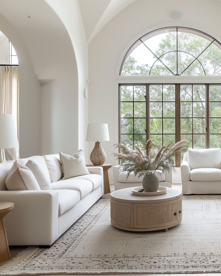
Enjoy first floor living in this beautifully maintained 3 Bed/1.5 Bath Brick Ranch home in Middleburg Heights! Serene park-like setting in the backyard is unique and breathtaking. Stunning hardwood floors & natural sunlight with newer windows throughout this beautiful home. Large eat-in kitchen with an abundance of cabinets, tile backsplash, electric stove & dishwasher included, extra dining space with large windows. Formal dining space that's open to the large living room with recessed lighting and a wood burning fireplace. Three bedrooms that feature closet organizers, and a large full bathroom, all on the first floor! The full basement will knock your socks off with the enormous, finished family room that has been drywalled and features recessed lighting and glass block windows. The unfinished portion of basement for is perfect for laundry & utility access, washer & dryer included! Large, fenced backyard with raised flower beds for gardening, landscaped front/back yard, storage shed, covered back porch, beautiful views of the recreation center park-like area, and bike/walking trail. Large & very clean two car attached garage with pull-down attic storage. Other recent updates include: Windows (4 yrs), Roof (5 yrs), Hot Water Tank (2 Yrs), Duct work recently cleaned, newer fixtures. and ceiling fans throughout this home. Enjoy the convenience of being in walking distance to Middleburg Heights Recreation Center, playground, and shopping nearby. Sellers are also including a Home Warranty for extra peace of mind. Don't miss out! Set up your private showing today.