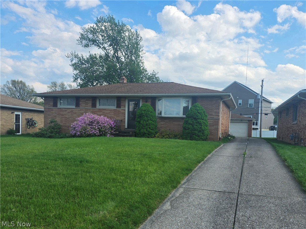
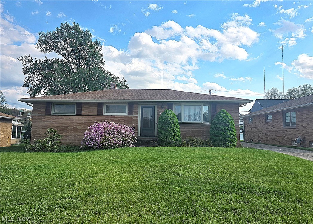
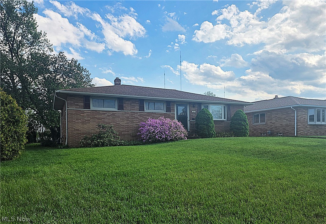
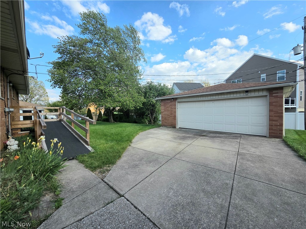
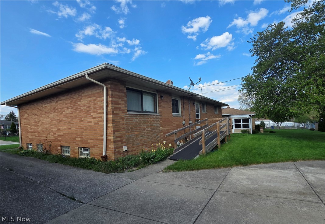
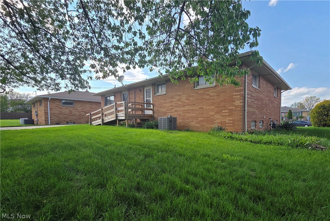
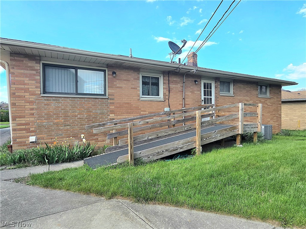
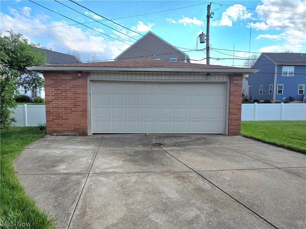
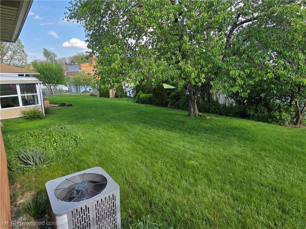
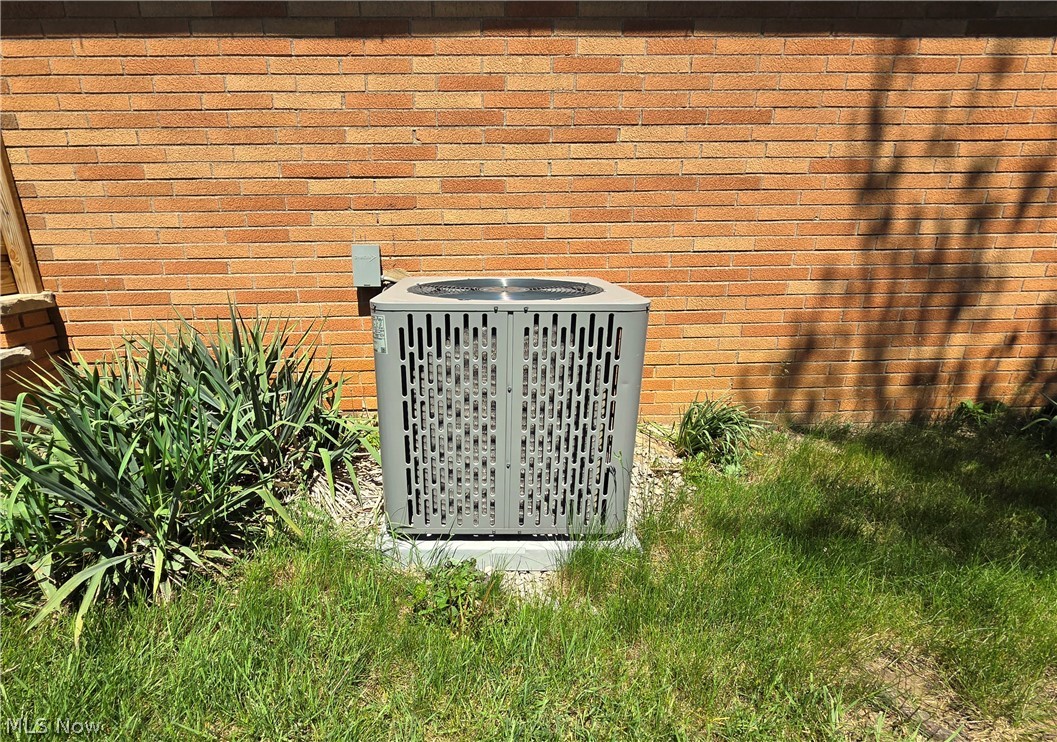
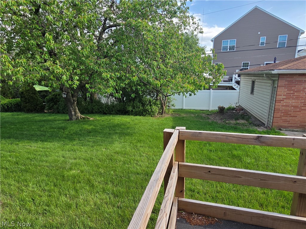
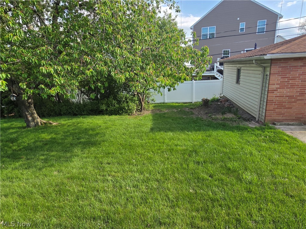
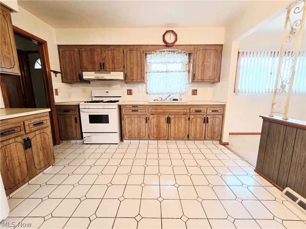
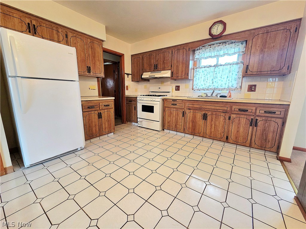
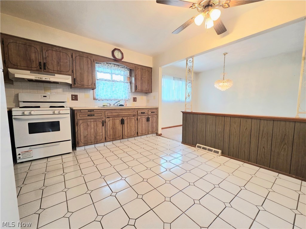
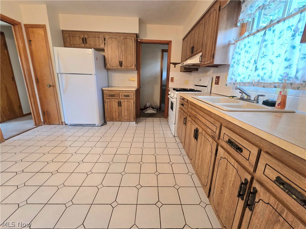
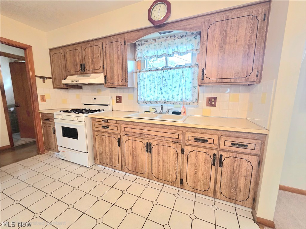
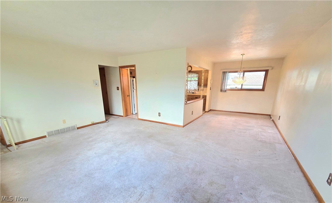
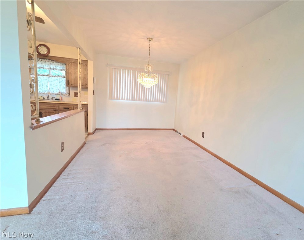
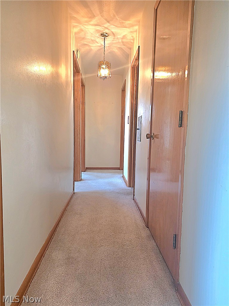
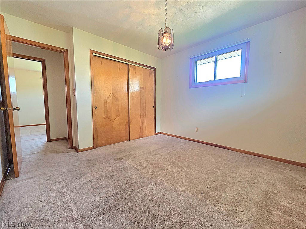
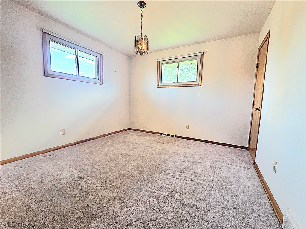
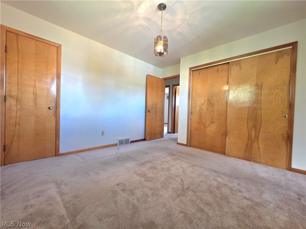
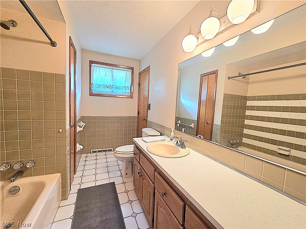
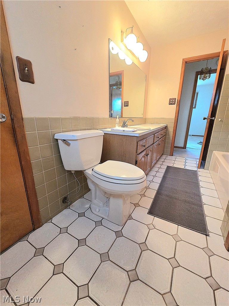
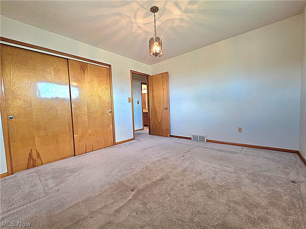
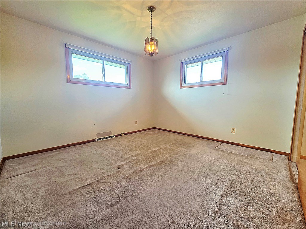
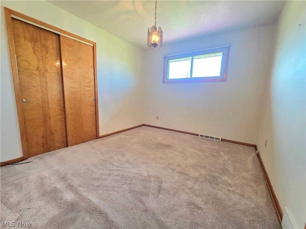
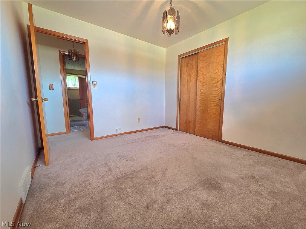
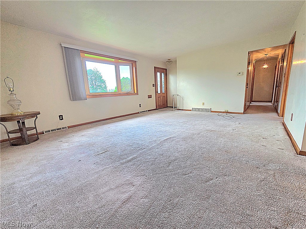
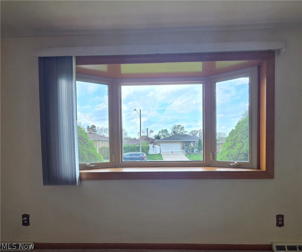
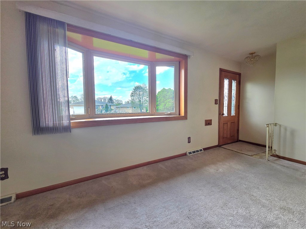
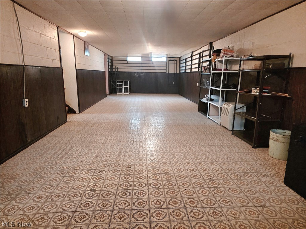
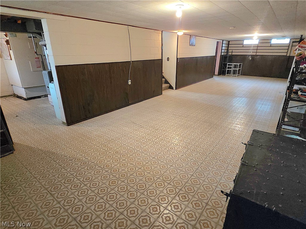
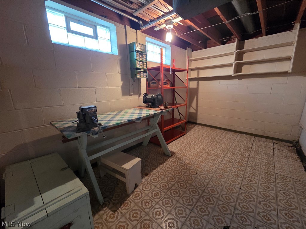
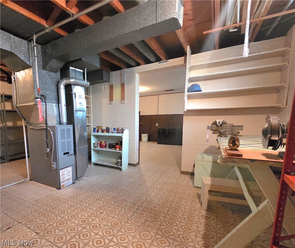
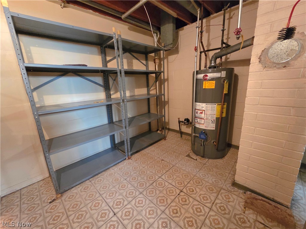
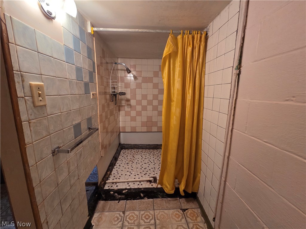
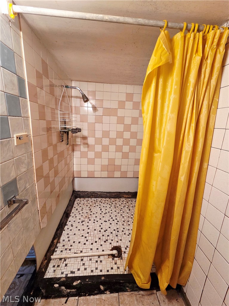
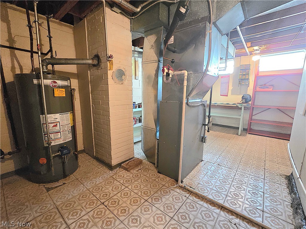
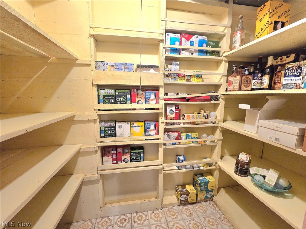
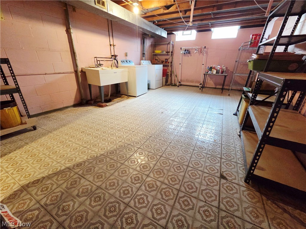
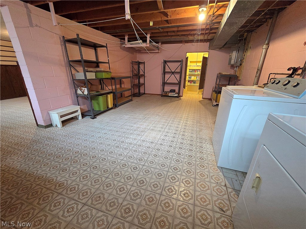
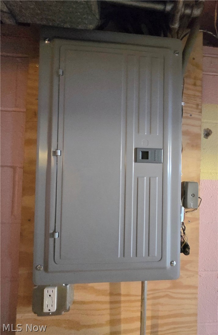
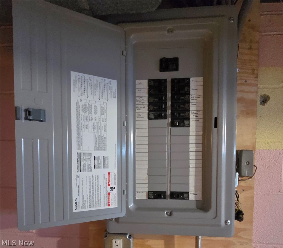
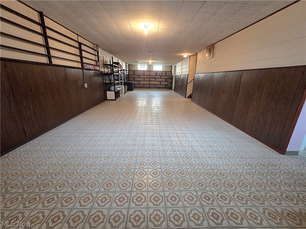
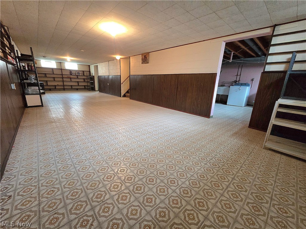
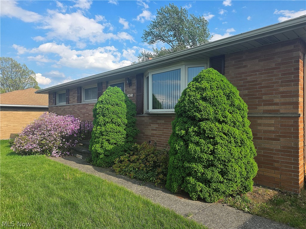
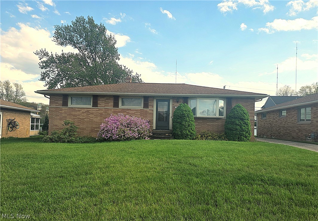
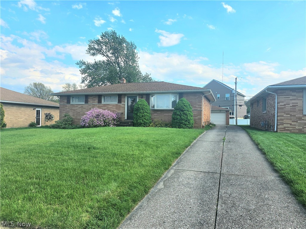
This charming brick ranch blends classic durability offering a seamless floor plan designed for first floor easy living with three spacious bedrooms and a large bathroom on the first floor. At the heart of the home, a spacious eat-in kitchen boasts an abundance of cabinetry & flows effortlessly into an expansive living & dining area, creating an inviting atmosphere for both quiet evenings and lively gatherings. Comfort & peace of mind are built into the bones of this residence, which features an updated electrical system, well maintained HVAC setup, and A/C for warm summer days. The property comes with a full suite of appliances, including a refrigerator, gas stove, washer, and dryer all staying for the new owners, complemented by the added security of a one-year home warranty. The living space extends significantly into the lower level, where a large recreation room provides the perfect footprint for a recreation area or man cave. This versatile basement also includes a dedicated workshop for hobbyists, glass block windows for natural light and privacy, and a functional laundry room equipped with a unique fruit cellar for seasonal storage. A second bathroom in the basement features a full shower and is already plumbed for a toilet, offering excellent potential for a guest suite. Outside, the property shines with a tidy two-car garage and a picturesque maintainable backyard anchored by a stunning, mature cherry tree. A wooden ramp at the rear entrance ensures ADA accessibility, making this well-maintained gem a perfect fit for any stage of life.