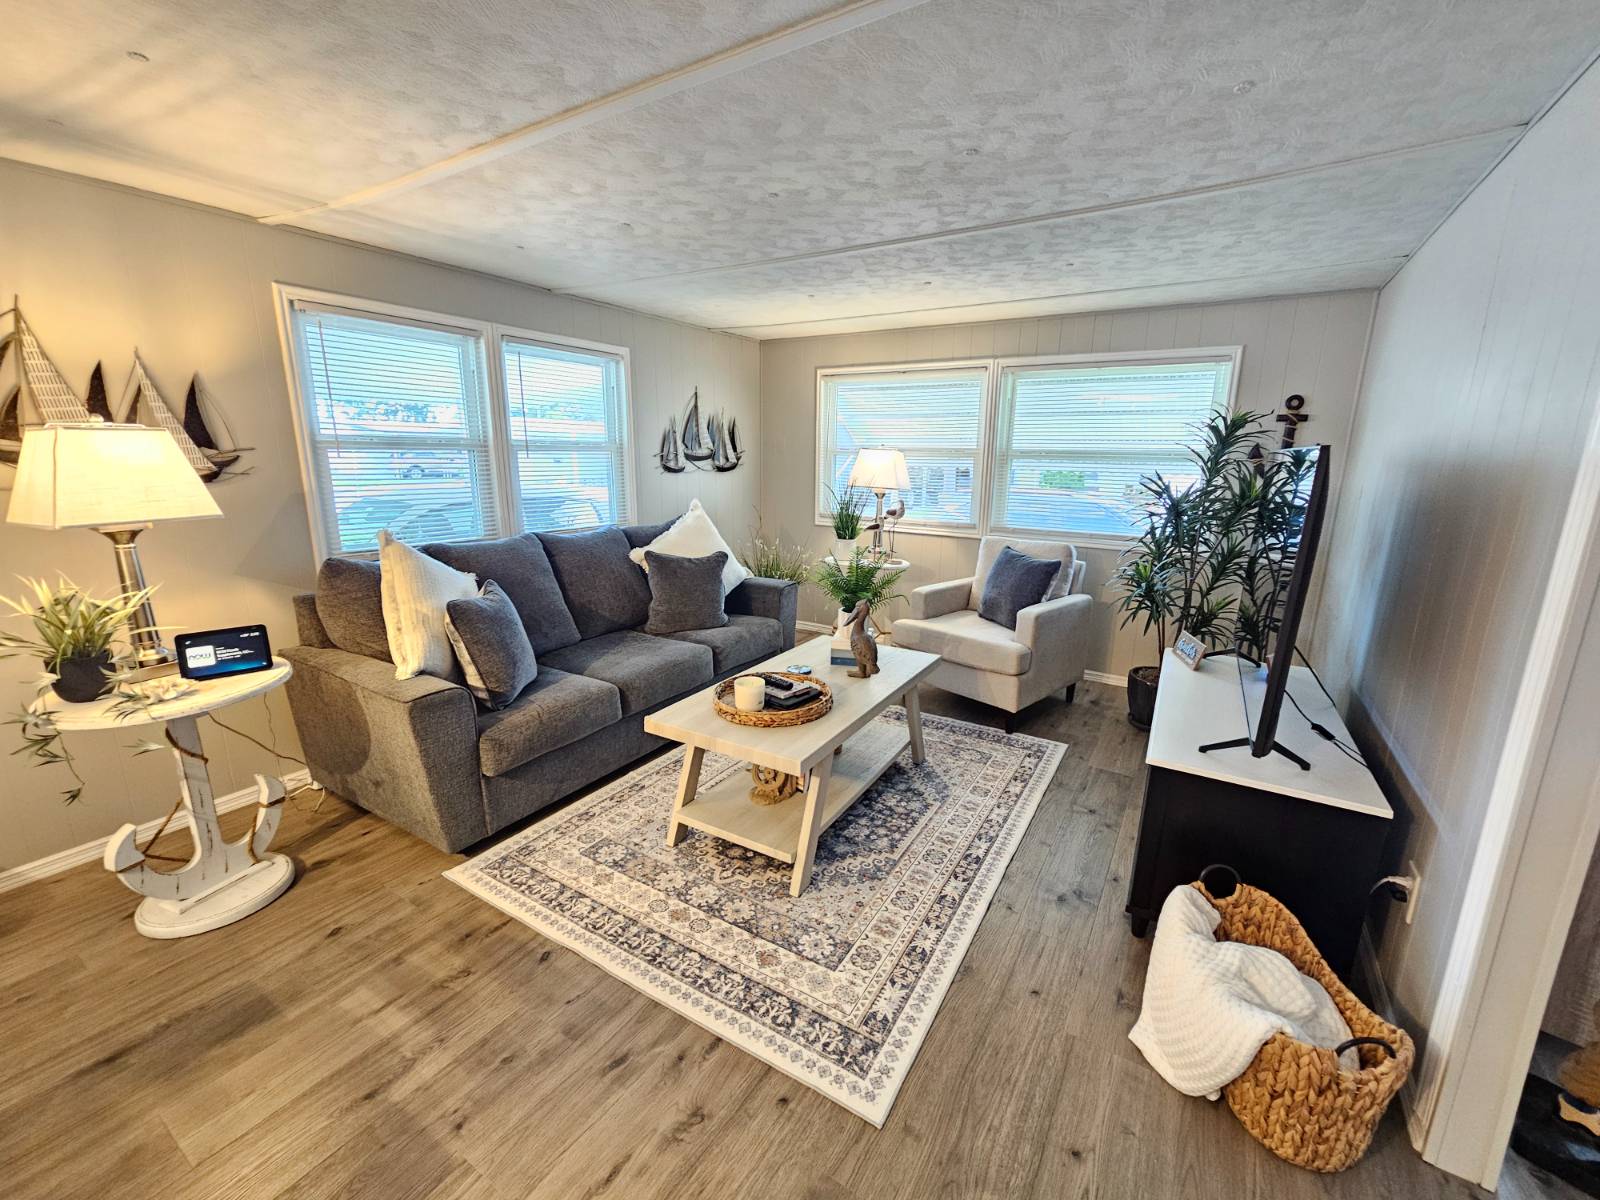
Property photo 1
Property photo 2
Property photo 3
Property photo 4
Property photo 5
1 Bed
1 Bath
712 sqft

$42,500

5145 East Bay Drive, #Lot 137, Clearwater FL, 33764

Price per sqft$59.69
Built in1970
Property size712 sqft
Property typeManufactured

Overview

Active

Updated 5 days ago

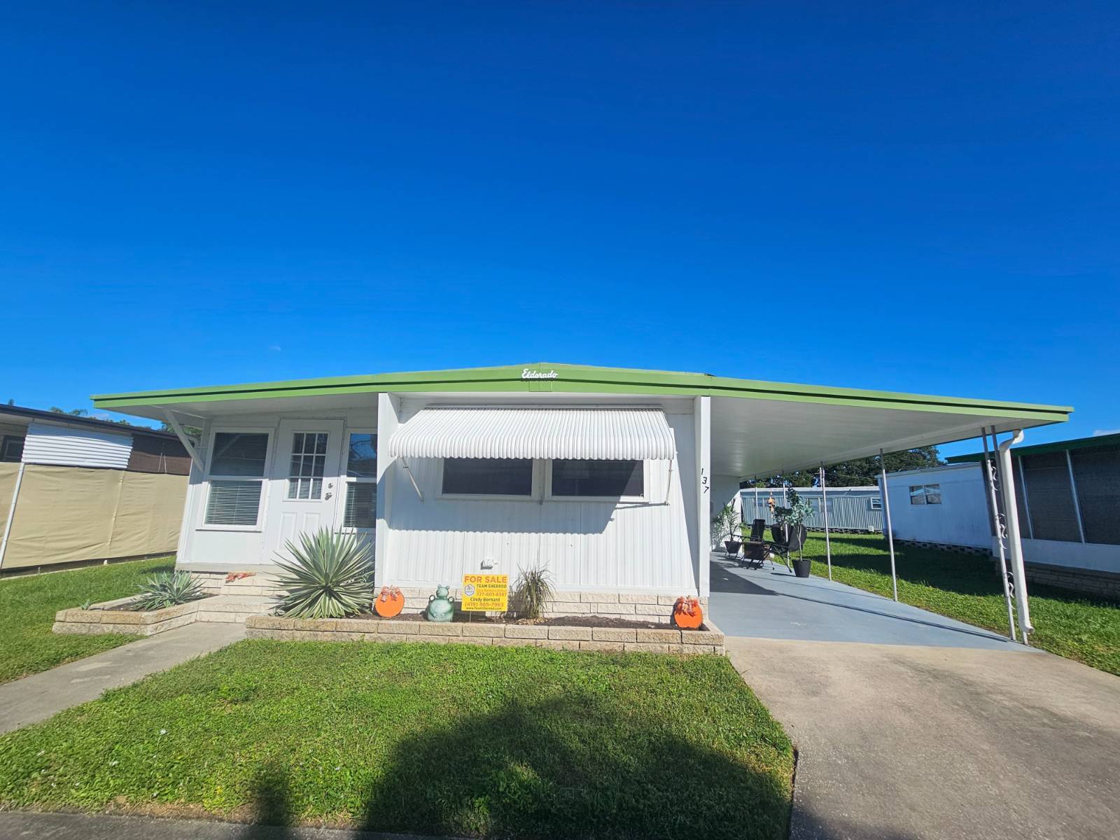
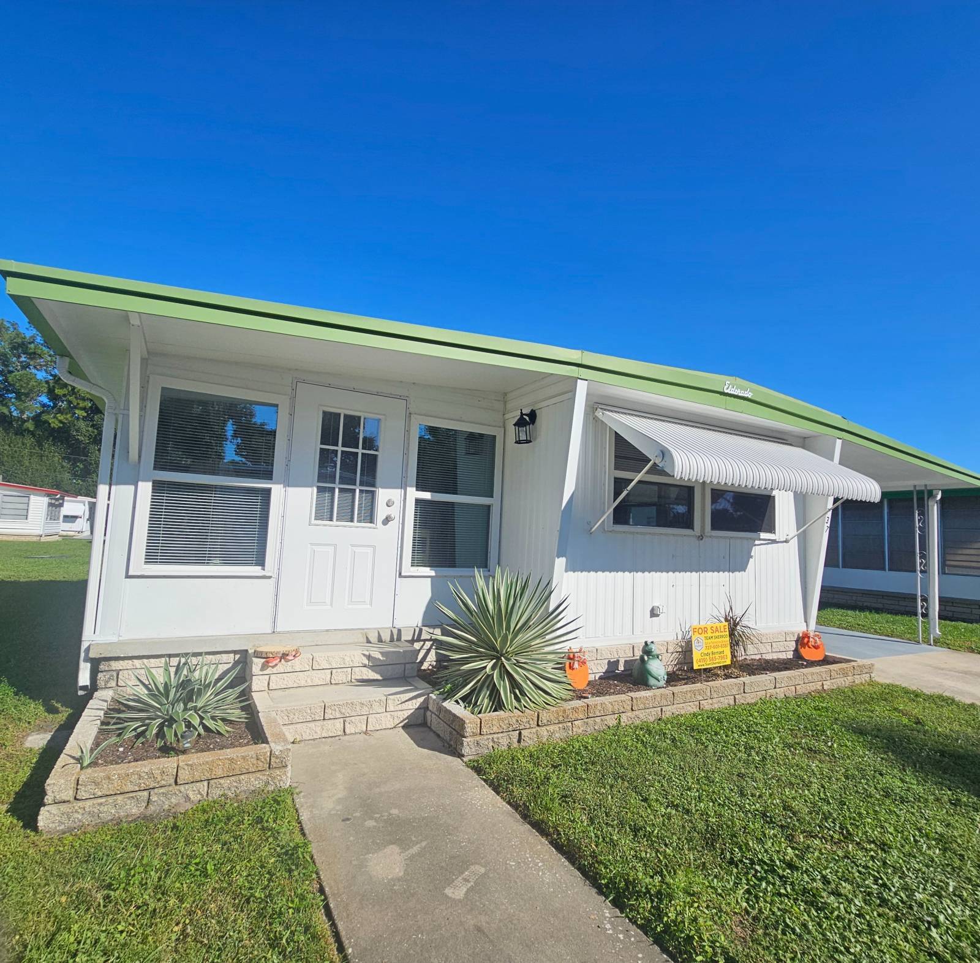
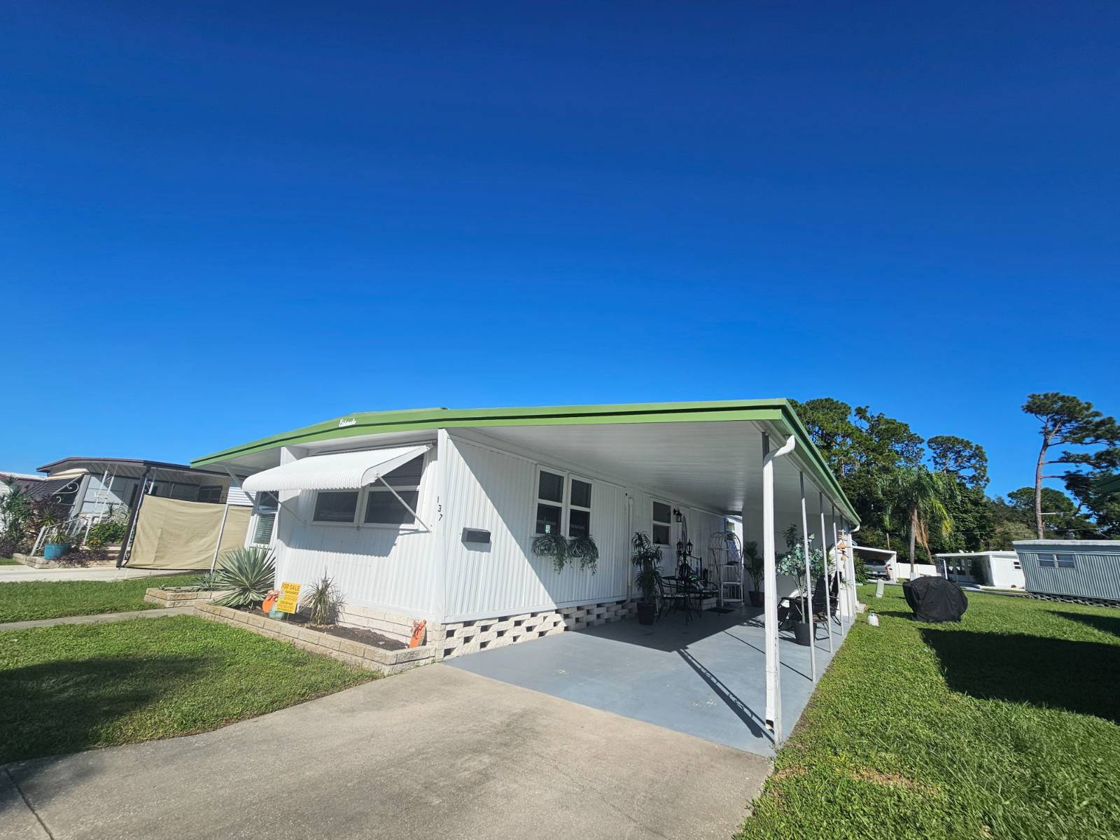
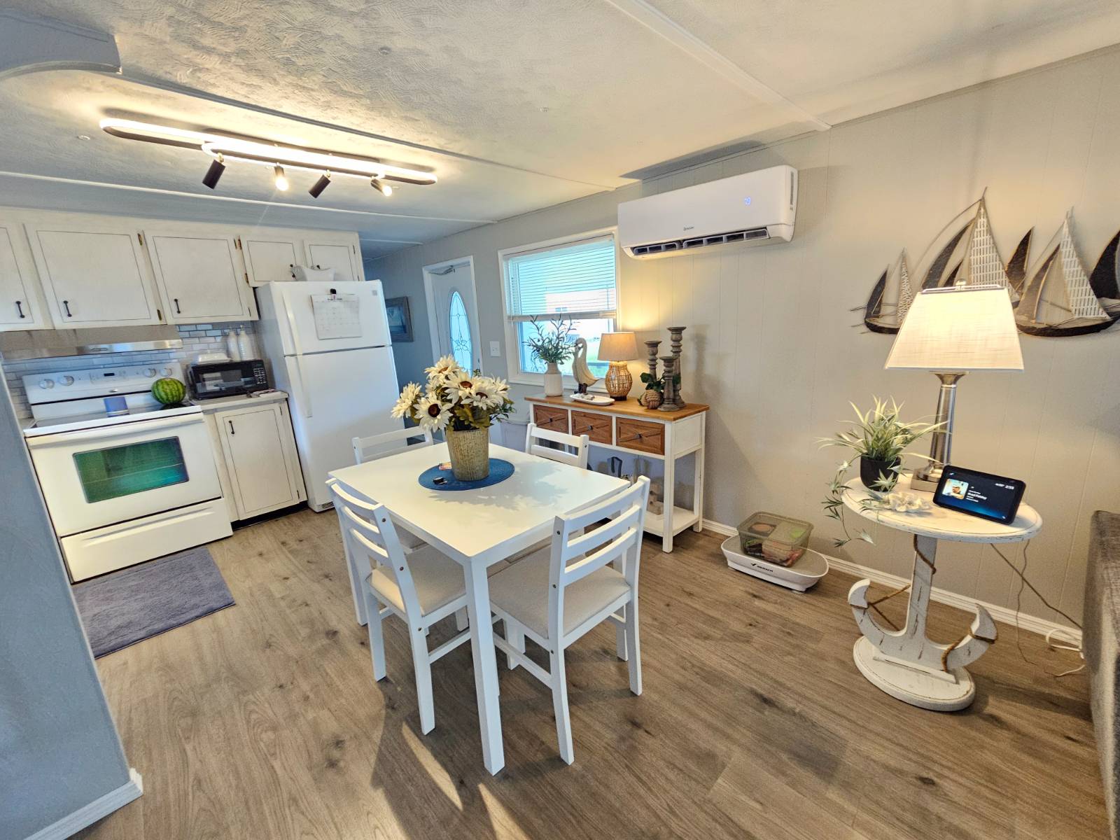
Worry free and Move In Ready, this 1 bed 1 bath with bonus room has been updated throughout and has been tastefully furnished. Enjoy the ease of having everything done for you. Blue Horizon, Clearwater, is a 55 plus, no pet community with reasonable monthly lot fee if $635 a month and includes lawn care, taxes, and garbage, pool and clubhouse. Water is additional and currently around $20 a month. Park is within walking distance to Publix, Walmart, Restaurants. NEW Double Pane windows and doors. Efficient Mini splits that will provide heating and cooling. The highest electric bill was $69 in peak summer season. The Florida/ Bonus room has been insulated and can easily be converted into a 2nd bedroom or office. The kitchen has new sink, taps and range hood. The bathroom has a new shower, toilet, sink and faucets and ceramic tile. NEW Laminate flooring with quality underlay throughout. Attractive wainscoating in bed and bath. Updated plumbing. Plenty of storage with attached shed and an additional new storage unit in back of home. Spacious carport for protection from sun and rain. Have the conveniences of nearby shopping, restaurants, medical facilities, parks, sporting events within minutes This home is cozy and welcoming from the moment you enter. CALL AGENT CINDY for more details and showing!! Park approval is required. Buyer is responsible to apply to the park office for approval and verify fees. All information is deemed reliable; however, accuracy, measurements or condition cannot be guaranteed and may be verified by licensed professionals. Cash Sale Only

$283/mo

Est. mortgage payment based on a $42,500 home price.

All estimates are provided by Luxury Presence for informational purposes only. Actual amounts may vary.

Additional information

MLS® ID
11929439
Available since
August 11, 2026

Interior Features

Bedrooms
1
Bathrooms
1
Heating
Yes
Basement
No

Other Property Details

View
Yes
Pool
Yes

Courtesy of TEAM SHERROD MOBILE HOME SALES, LLC. with ,
Listing Contact:  

Based on information from State Listings, Inc. IDX information is provided exclusively for consumers' personal, non-commercial use, it may not be used for any purpose other than to identify prospective properties consumers may be interested in purchasing. All information is deemed reliable but not guaranteed and should be independently reviewed and verified. Property locations as displayed on any map are best approximations only and exact locations should be independently verified. All properties are subject to prior sale, change or withdrawal, and may or may not be listed by the office/agent presenting the information. Neither listing broker(s) nor Nicolette Kuebeler shall be responsible for any typographical errors, misinformation, misprints and shall be held totally harmless. 

©2026 State Listings, Inc. All rights reserved.

Powered by Luxury Presence