
Property photo 1
Property photo 2
Property photo 3
Property photo 4
Property photo 5
2 Beds
2 Baths
864 sqft

$59,000

16 Morganthau Dr, Lakeland FL, 33813

Price per sqft$68.29
Built in1985
Property size864 sqft
Property typeManufactured

Overview

Active

Updated 3 weeks ago

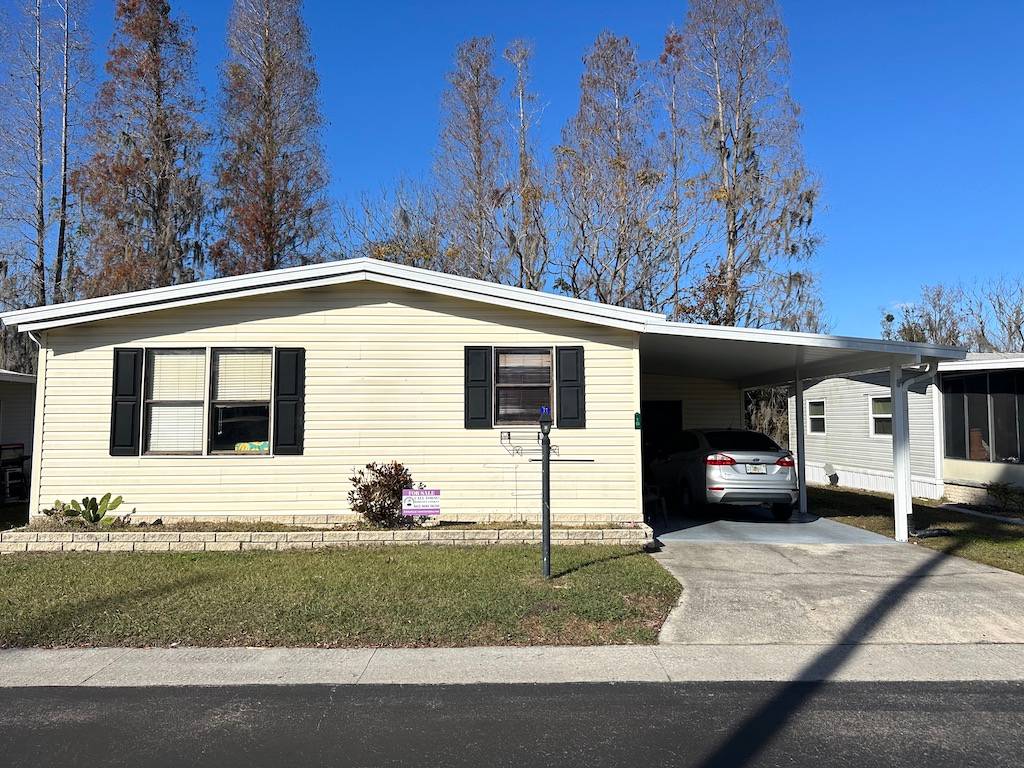
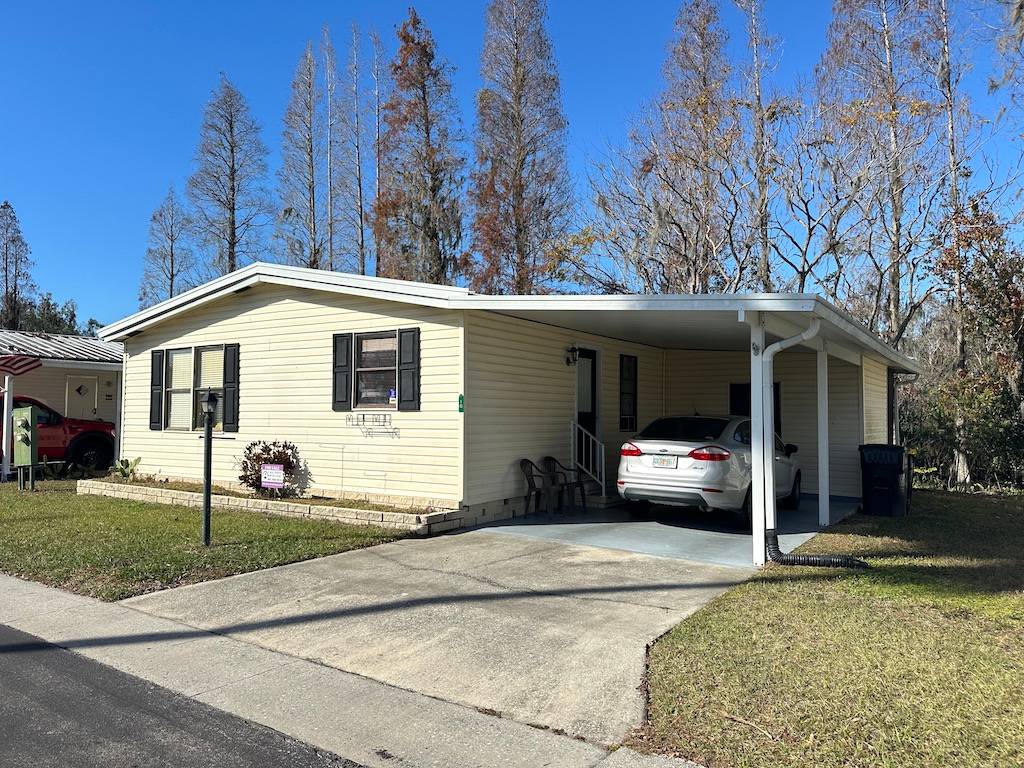
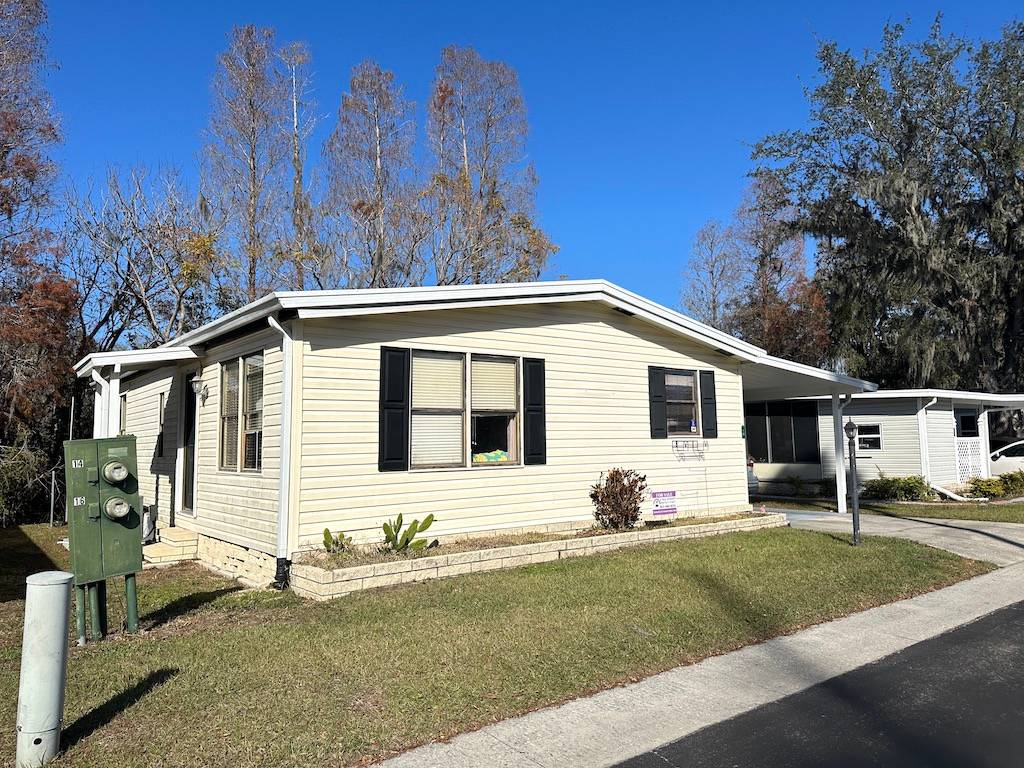
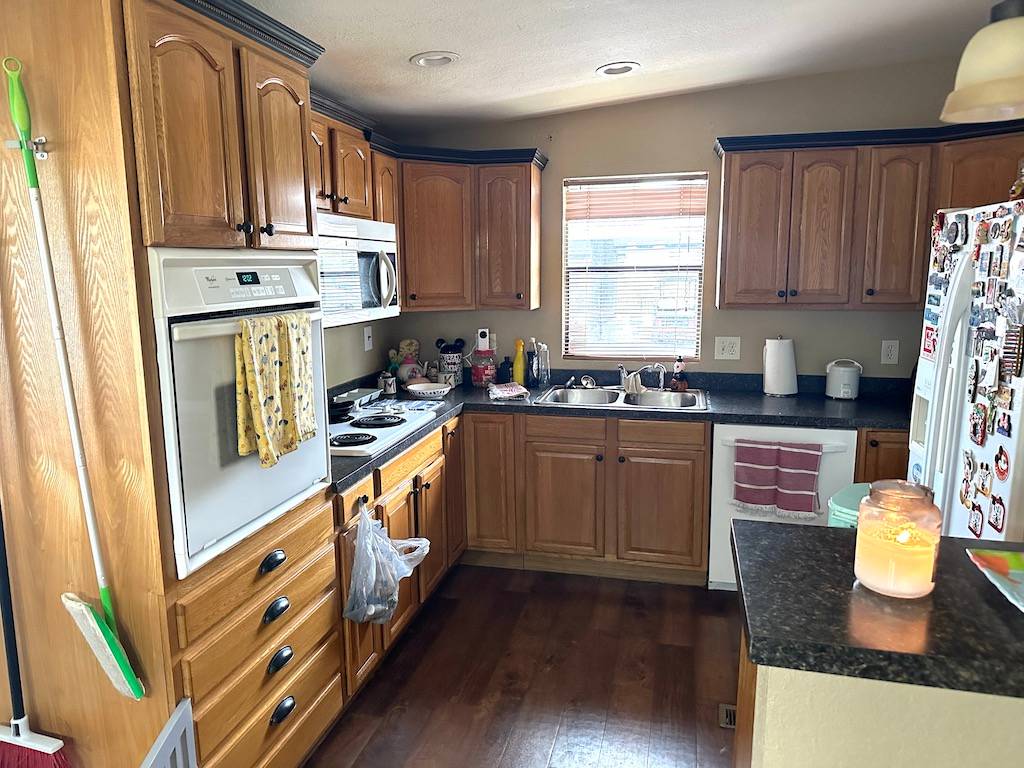
COME TAKE A LOOK AT THIS VERY WELL-MAINTAINED 2-BEDROOM, 2-BATHROOM IN FIVE STAR PARK, HIGHLAND VILLAGE! This home features a BRAND NEW 2025 central AC unit!!! When looking out the kitchen window doing dishes, you will overlook the water from across the street. Upon entering the kitchen, you will notice the beautiful solid oak cabinets. Enjoy tons of storage space and a breakfast bar. Into the dining room area, with enough room for everyone to enjoy a meal, following on into the spacious living room. This home is a delight! You don't want to miss this one! **Home is being sold unfurnished, as is** Highland Village is a 55+ community located in south Lakeland, FL, with numerous waterfront properties. Highland Village has so much to offer! Amenities include pool, fitness center, library, community room, horseshoes, shuffleboard courts, fishing dock and more. Laundry facilities are also available. Up to two pets, under 40lbs, with breed restrictions, allowed. Within minutes of shopping, restaurants, and entertainment. 80/20 rule allows for residents to be 45+. Rentals allowed. Motorcycles allowed. Lot Rent is $1103 per month and includes water, sewer, trash, and tree maintenance. Measurements are L x W KITCHEN: 10 x 11 • Laminate Plank Flooring • Window Coverings • Standard Lighting • Refrigerator - Whirlpool with Ice Maker • Cook Top - Whirlpool • Wall Oven - Whirlpool • Dishwasher - Kenmore • Microwave - Kitchenaid - Built-in • Solid Oak Cabinets • Breakfast Bar LIVING ROOM: 15 x 13 • Laminate Flooring • Window Coverings • Ceiling Fan with Light DINING ROOM: 10 x 11 • Laminate Flooring • Chandelier MAIN BATH: 4 x 8 • Ceramic Tile Flooring • Single Sink • Tub-Shower PRIMARY BEDROOM: 13 x 13 • Laminate Plank Flooring • Window Coverings • Standard Lighting • Closet: Walk-in: 6 x 3 PRIMARY BATHROOM: 6 x 7 • Ceramic Tile Flooring • Window Coverings • Single Sink • Walk-in Shower • Linen Storage GUEST BEDROOM: 9 x 9 • Laminate Plank Flooring • Window Coverings • Standard Lighting • Closet: Standard LAUNDRY: • Washer - Hotpoint • Dryer - GE • Located Off: Inside Shed SHED: 10 x 11 • Concrete Flooring • Laundry Located Inside EXTERIOR: • Vinyl Siding • Single Pane Windows • Single Carport • Gutters • Roof Type: Shingle • AC: (2025) COMMUNITY: • Clubhouse with Community Room • Heated Swimming Pool • Horseshoes • Billiard Room • Fitness Center • Shuffleboard Courts • Library • Laundry Facilities The above information and the condition of this property is not guaranteed. All measurements are approximate. It is the buyer's responsibility to confirm all measurements, current fees, current lot rent, rules and regulations, or pass-on costs associated with this home, and particular park with the community office. This mobile home is sold "As Is" as described in the description above. This mobile home is sold in as is condition with no warranties or guarantees.

$393/mo

Est. mortgage payment based on a $59,000 home price.

All estimates are provided by Luxury Presence for informational purposes only. Actual amounts may vary.

Additional information

MLS® ID
11413830

Interior Features

Bedrooms
2
Bathrooms
2
Basement
No

Courtesy of Pelican's Nest Mobile Home Sales, LLC. with ,
Listing Contact:  

Based on information from State Listings, Inc. IDX information is provided exclusively for consumers' personal, non-commercial use, it may not be used for any purpose other than to identify prospective properties consumers may be interested in purchasing. All information is deemed reliable but not guaranteed and should be independently reviewed and verified. Property locations as displayed on any map are best approximations only and exact locations should be independently verified. All properties are subject to prior sale, change or withdrawal, and may or may not be listed by the office/agent presenting the information. Neither listing broker(s) nor Nicolette Kuebeler shall be responsible for any typographical errors, misinformation, misprints and shall be held totally harmless. 

©2026 State Listings, Inc. All rights reserved.

Powered by Luxury Presence