Property photo 1
Property photo 2
Property photo 3
Property photo 4
Property photo 5
3 Beds
3 Baths
2,781 sqft

$760,000

1201 A Fairview Ave, Monroe LA, 71201

Price per sqft$273.28
Built in2022
Property size2,781 sqft
Property typeResidential

Overview

Active

Updated 37h ago

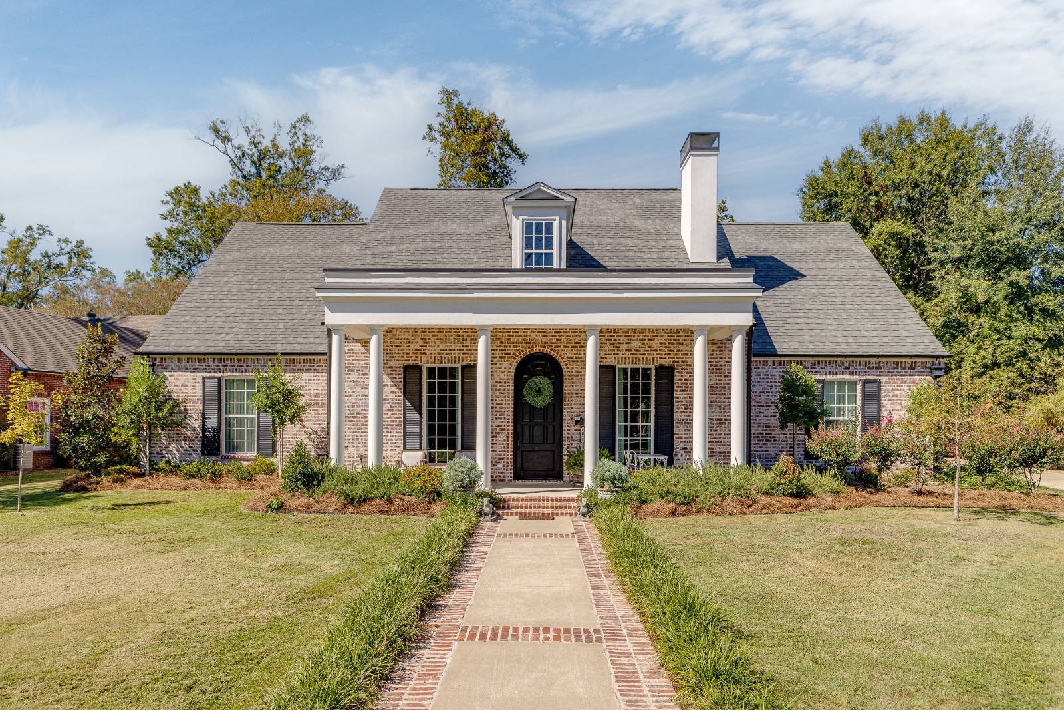
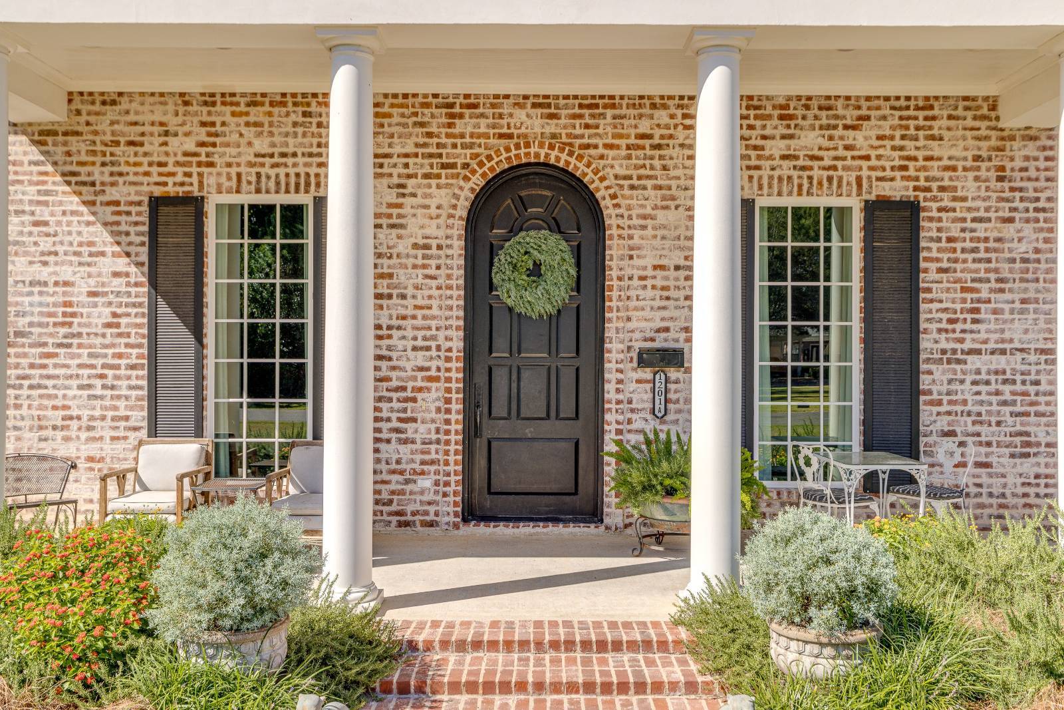
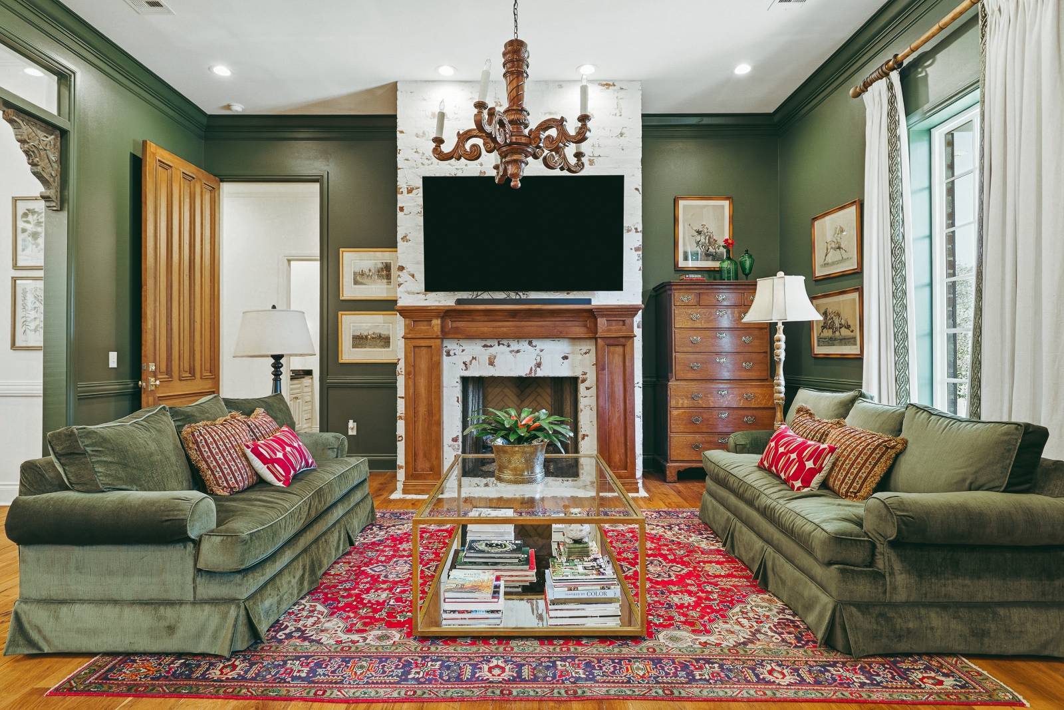
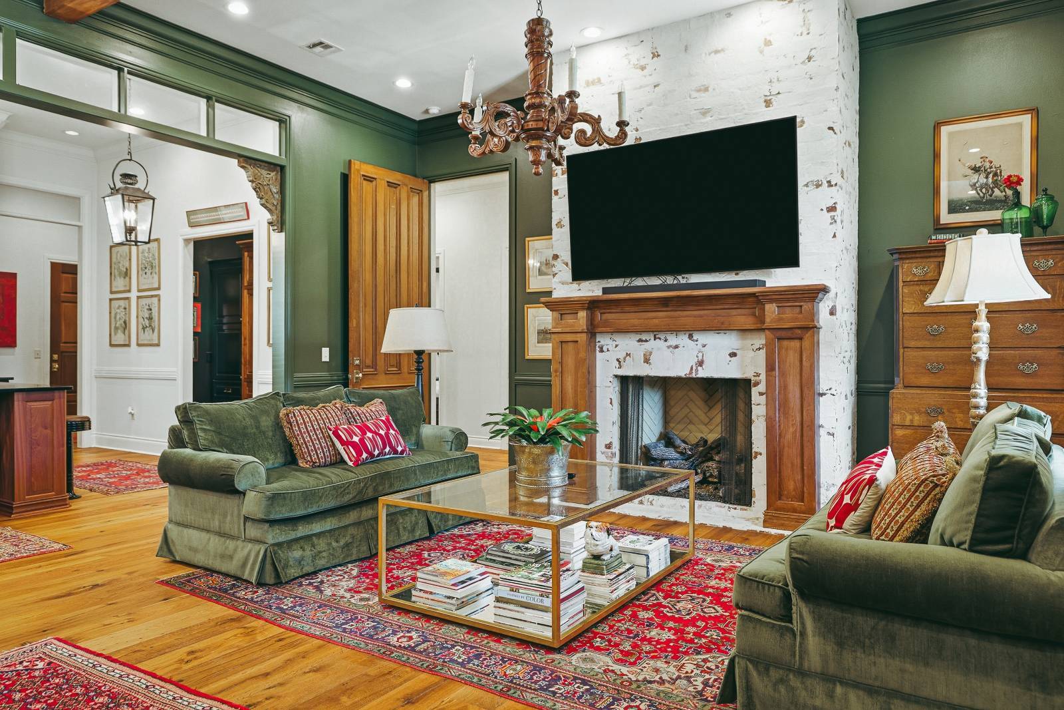
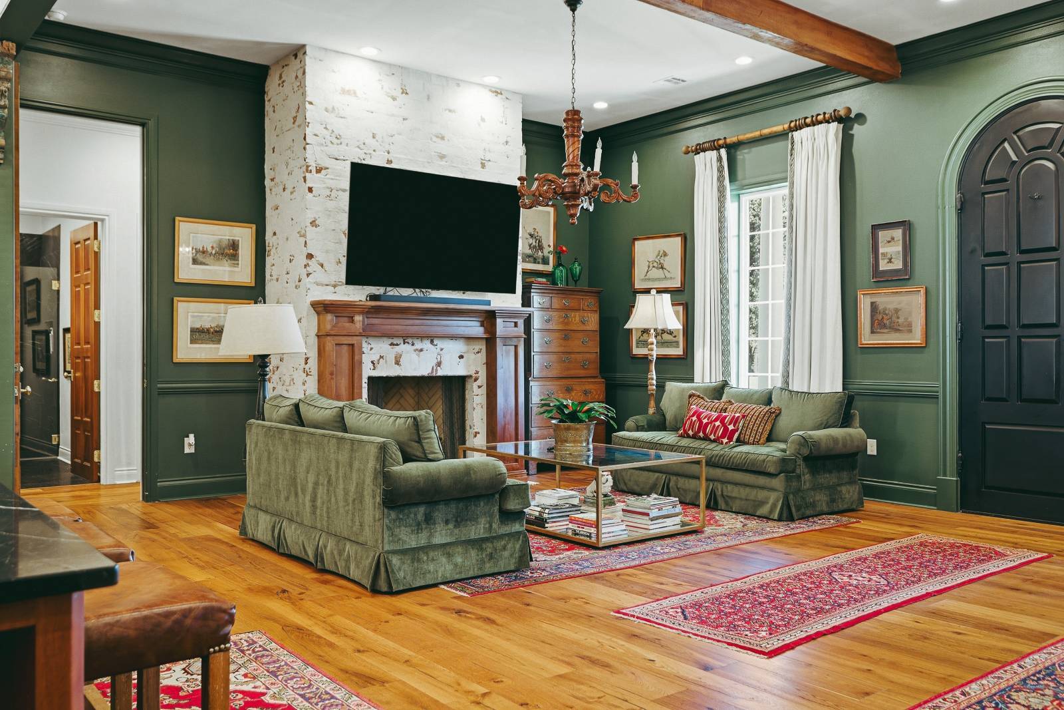
This 3-bedroom, 2.5-bath home in Monroe features reclaimed architectural details, a separate room currently used as an office, and three fireplaces-including a custom arched masonry fireplace in the back courtyard. An extra-wide front porch and brick-lined walkway lead to the custom arched front door. Inside, distressed hardwood flooring runs throughout, with ceilings reaching 12 feet in the center of the home and 10 feet along the exterior walls. Solid wood doors sourced from the Baton Rouge Federal Office building and two 10-foot doors from New Orleans architectural salvage shop The Bank give the home a distinctive architectural history. Two oversized gas fireplaces and crystal chandeliers carry that character into the gathering spaces. The kitchen offers ceiling-height cabinetry and a 10-foot wood bar topped with black marble with white veining. Four French lanterns hang above the bar, with fixed iron swivel stools providing seating. Two dishwashers flank the white ceramic farmhouse sink overlooking the courtyard, and an oversized stainless refrigerator/freezer combination adds to the kitchen's functionality. Marble finishes continue through the bathrooms and utility room, with black-and-white octagonal tile in two bathrooms. One wing includes zero-clearance showers and an extra-wide doorway. A floored attic with built-in shelving provides additional storage. Outside, the courtyard fireplace creates a setting for meals, conversation, and evenings outdoors. Parking includes two enclosed garage spaces and one open covered space. Schedule your showing to explore the home's architectural details and indoor and outdoor gathering areas.

$5,056/mo

Est. mortgage payment based on a $760,000 home price.

All estimates are provided by Luxury Presence for informational purposes only. Actual amounts may vary.

Additional information

MLS® ID
12038172

Interior Features

Bedrooms
3
Bathrooms
3
Fireplace
Yes
Heating
Yes
Basement
No

Exterior Features

Lot Size
0.43 Acres

Other Property Details

Garage
Yes

Courtesy of John Rea Realty with ,
Listing Contact:  

Based on information from State Listings, Inc. IDX information is provided exclusively for consumers' personal, non-commercial use, it may not be used for any purpose other than to identify prospective properties consumers may be interested in purchasing. All information is deemed reliable but not guaranteed and should be independently reviewed and verified. Property locations as displayed on any map are best approximations only and exact locations should be independently verified. All properties are subject to prior sale, change or withdrawal, and may or may not be listed by the office/agent presenting the information. Neither listing broker(s) nor Nicolette Kuebeler shall be responsible for any typographical errors, misinformation, misprints and shall be held totally harmless. 

©2026 State Listings, Inc. All rights reserved.

Powered by Luxury Presence