
Property photo 1
Property photo 2
Property photo 3
Property photo 4
Property photo 5
3 Beds
2 Baths
1,056 sqft

$65,000

9442 Polak Dr, #250, Tampa FL, 33610

Price per sqft$61.55
Built in2019
Property size1,056 sqft
Property typeResidential

Overview

Active

Updated 6 days ago

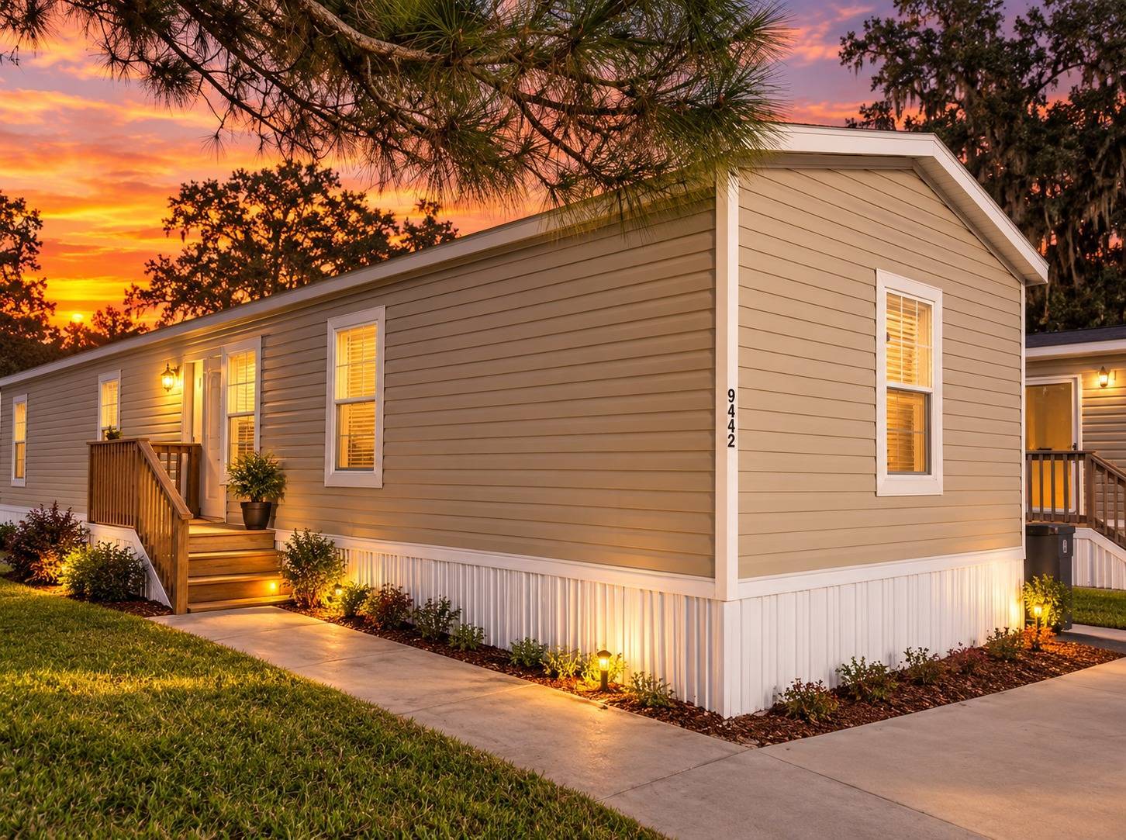
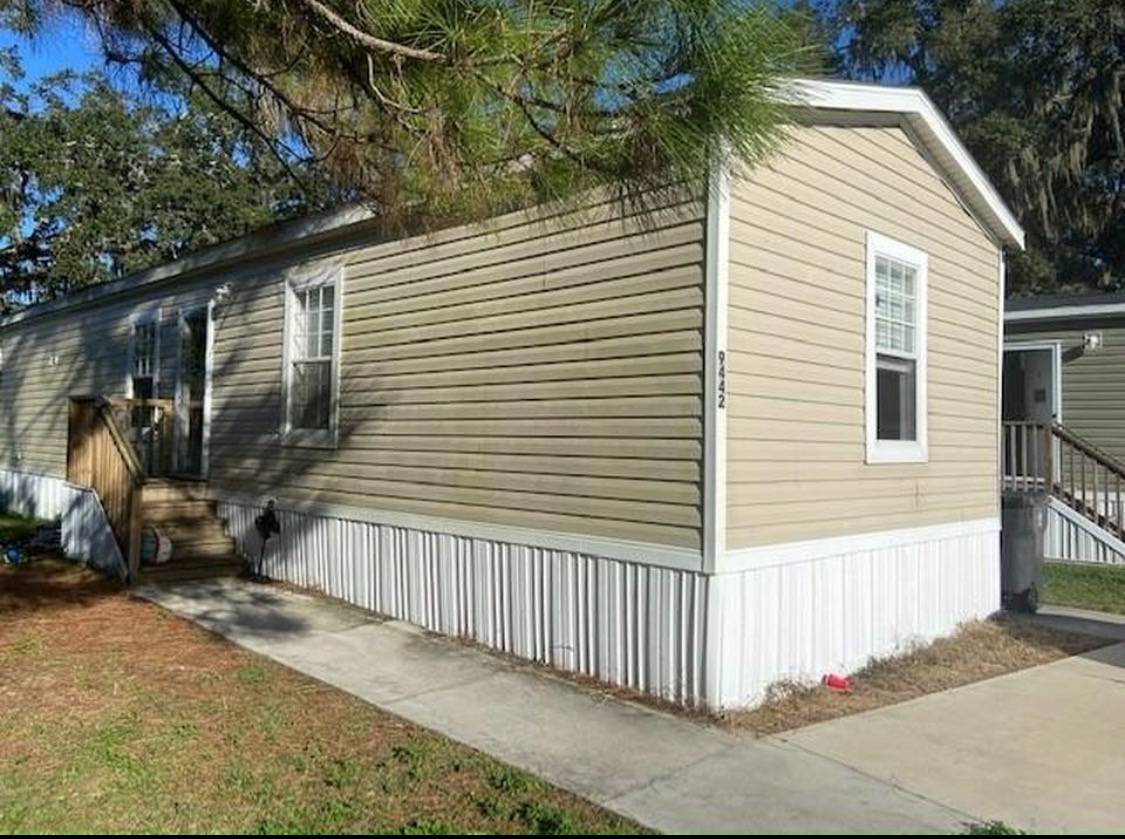
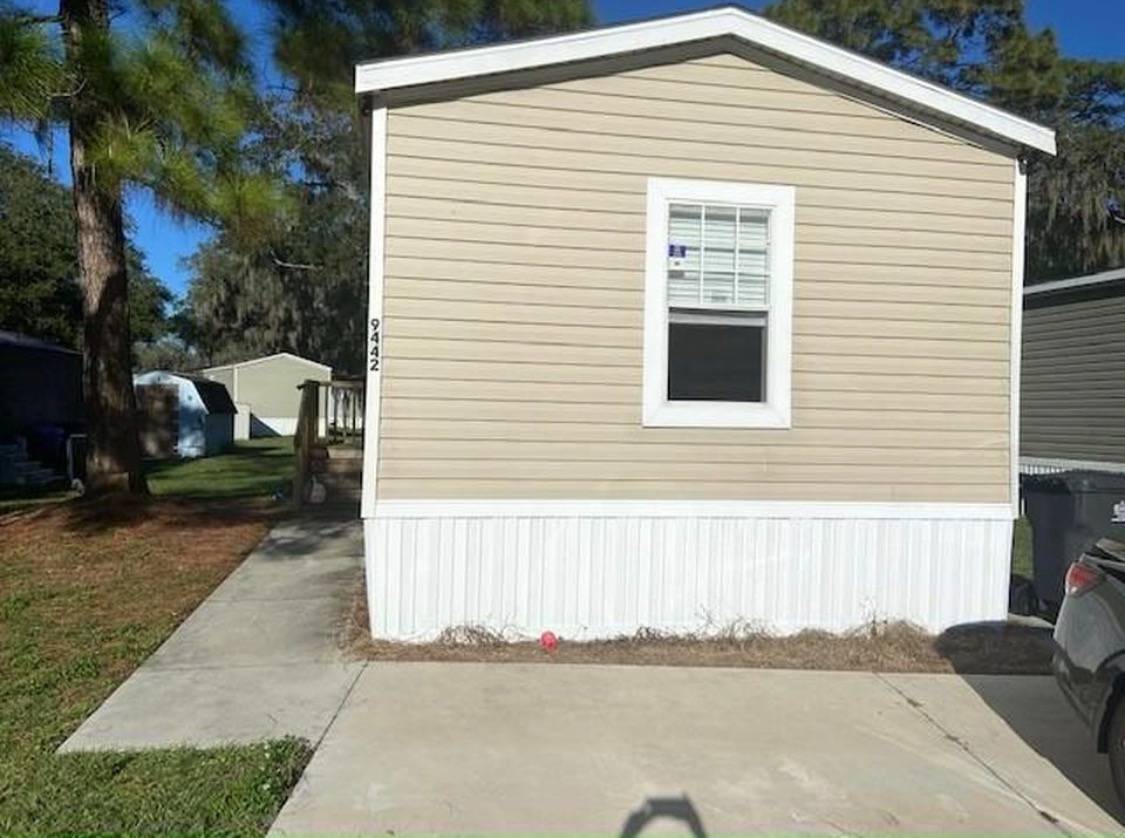
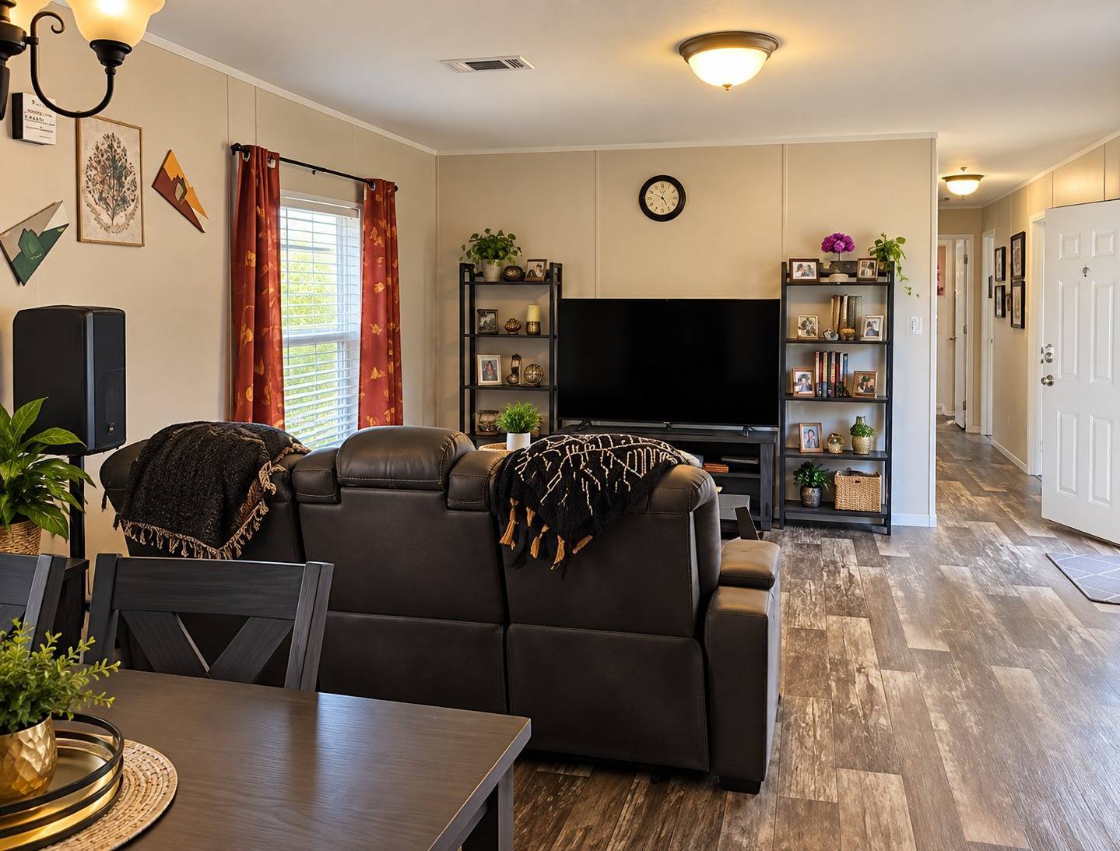
**PRICE DROP** 9442 Polak Dr in Paradise Village, one of Tampa's professionally managed, all-age manufactured home communities. Priced at just $65,000, this 2019-built home offers an incredible opportunity for affordable homeownership. With the right financing terms, your combined monthly mortgage payment and lot rent could be approximately $1,451 per month! Featuring 3 spacious bedrooms, 2 full bathrooms, and 1,056 square feet, this move-in-ready home offers a bright, open floor plan, modern finishes, and plenty of room for comfortable family living. HOME HIGHLIGHTS 3 Bedrooms / 2 Full Bathrooms 1,056 Sq. Ft. of Living Space Built in 2019 Spacious, Open Floor Plan Modern Finishes Asking Price: $65,000 Monthly Lot Rent: $830 Financing Options Available COMMUNITY AMENITIES Paradise Village is an all-age community offering a swimming pool, tennis courts, fitness center, and basketball court. Conveniently located near I-4, with easy access to shopping, dining, downtown Tampa, and surrounding areas. AFFORDABLE HOMEOWNERSHIP STARTS HERE! Imagine having a beautiful, nearly new home for a combined mortgage and lot rent payment of approximately $1,451 per month, depending on your financing. Make this your home for the holidays. Contact us today to schedule your private showing! Estimated payment of $1,451 includes approximately $621 in monthly principal and interest on a $65,000 loan at 8% fixed interest for 15 years, plus $830 monthly lot rent. Estimate excludes taxes, insurance, lender fees, and other applicable costs. Financing terms, approval, and actual payments will vary. Community approval required.

$432/mo

Est. mortgage payment based on a $65,000 home price.

All estimates are provided by Luxury Presence for informational purposes only. Actual amounts may vary.

Additional information

MLS® ID
11877314
Available since
July 9, 2026

Interior Features

Bedrooms
3
Bathrooms
2
Heating
Yes
Basement
No

Other Property Details

View
Yes

Courtesy of with ,
Listing Contact:  

Based on information from State Listings, Inc. IDX information is provided exclusively for consumers' personal, non-commercial use, it may not be used for any purpose other than to identify prospective properties consumers may be interested in purchasing. All information is deemed reliable but not guaranteed and should be independently reviewed and verified. Property locations as displayed on any map are best approximations only and exact locations should be independently verified. All properties are subject to prior sale, change or withdrawal, and may or may not be listed by the office/agent presenting the information. Neither listing broker(s) nor Nicolette Kuebeler shall be responsible for any typographical errors, misinformation, misprints and shall be held totally harmless. 

©2026 State Listings, Inc. All rights reserved.

Powered by Luxury Presence