Property photo 1
Property photo 2
Property photo 3
Property photo 4
Property photo 5
3 Beds
1 Bath
1,865 sqft

$229,000

311 N Missouri, Atwood IL, 61913

Price per sqft$122.79
Built in1880
Property size1,865 sqft
Property typeResidential

Overview

Active

Updated 4 days ago

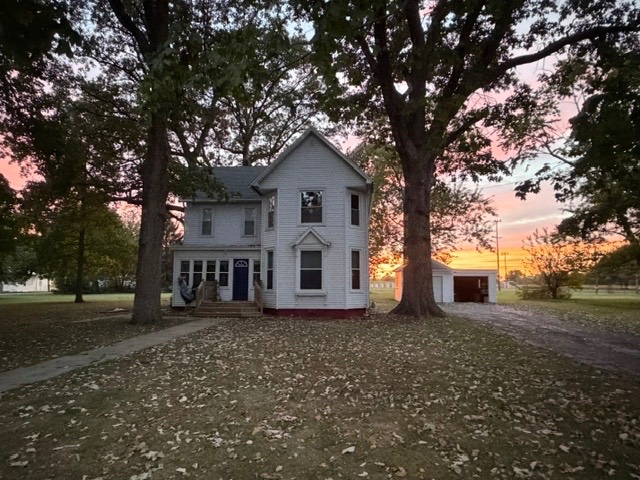
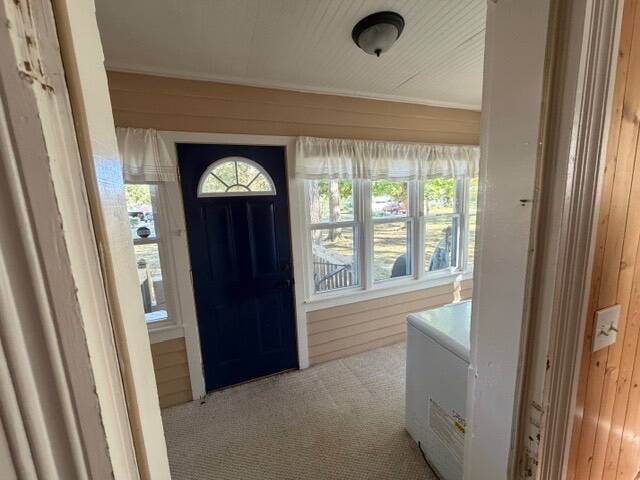
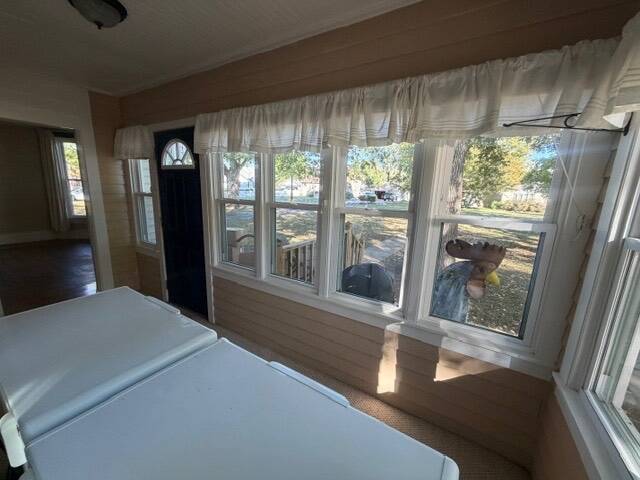
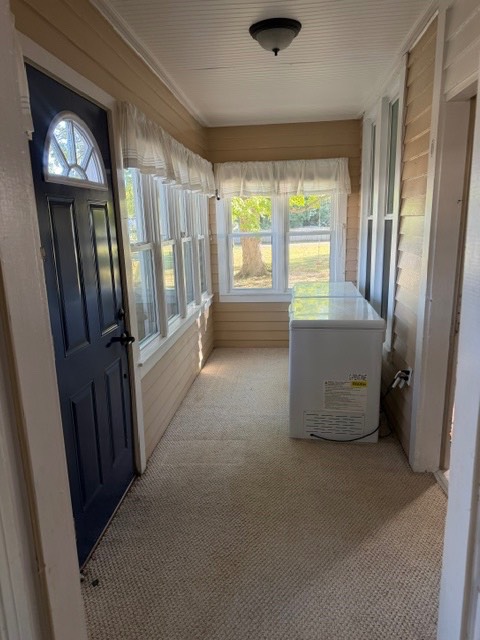
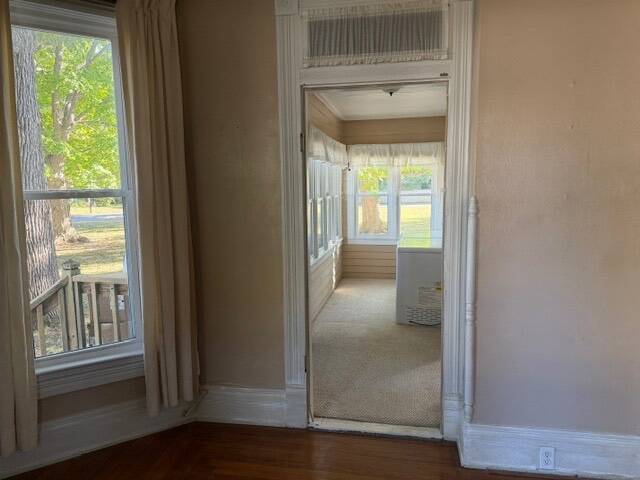
Country Charm Meets Small-Town Living in Atwood! Enjoy the best of both worlds with this spacious farmhouse nestled on 1.18 acres right in town! Full of character and charm, this beautifully remodeled home offers a peaceful country feel with the convenience of small-town living. A welcoming, enclosed front porch invites you to relax and enjoy the outdoors in comfort. Inside, original hardwood floors, beautiful woodwork, and classic transom windows add timeless character, while oversized rooms provide plenty of space to spread out. A charming bay window highlights the living and dining area, filling the space with natural light. The remodeled eat-in kitchen blends modern updates with a cozy country feel, featuring brand-new appliances and butcher block countertops. The remodeled bathroom and convenient walk-in shower in the utility room add to the home's functionality. Just off the utility room, you'll find an impressive pantry with ample space for all your storage needs. Upstairs, three spacious bedrooms offer generous closet space, with the largest bedroom featuring its own beautiful bay window. Step outside and enjoy the extra room that 1.18 acres provides, offering endless possibilities for gardening, entertaining, recreation, or simply enjoying your own slice of the outdoors. And with Atwood Park right next door, you'll be just steps away from community events and outdoor fun! Spacious, charming, and thoughtfully updated, this farmhouse is ready to welcome you home. Come discover all the possibilities this unique Atwood property has to offer! Updates include: Dual Zoned Heat & Upstairs Windows -2006; D/S Windows -2014; Deck, Exterior Doors and Attic Insulation Added- 2013; Wiring/Plumbing Updated - 2007. Gas Furnace, Dryer & Water Heater and Stove Top. Electric Oven. Room Dimensions:LR: 16x15; Kitchen: 15x11; DR: 15.5x12.5; Utility: 15x9; BR1: 18x16; BR2: 15x13; BR3: 12x9.

$1,524/mo

Est. mortgage payment based on a $229,000 home price.

All estimates are provided by Luxury Presence for informational purposes only. Actual amounts may vary.

Additional information

MLS® ID
12033178
Available since
October 18, 2026

Interior Features

Bedrooms
3
Bathrooms
1
Heating
Yes
Basement
No

Exterior Features

Lot Size
1.18 Acres

Other Property Details

Garage
Yes
View
Yes
Municipality
Unity

Courtesy of Legacy Land Co LLC with ,
Listing Contact:  

Based on information from State Listings, Inc. IDX information is provided exclusively for consumers' personal, non-commercial use, it may not be used for any purpose other than to identify prospective properties consumers may be interested in purchasing. All information is deemed reliable but not guaranteed and should be independently reviewed and verified. Property locations as displayed on any map are best approximations only and exact locations should be independently verified. All properties are subject to prior sale, change or withdrawal, and may or may not be listed by the office/agent presenting the information. Neither listing broker(s) nor Nicolette Kuebeler shall be responsible for any typographical errors, misinformation, misprints and shall be held totally harmless. 

©2026 State Listings, Inc. All rights reserved.

Powered by Luxury Presence