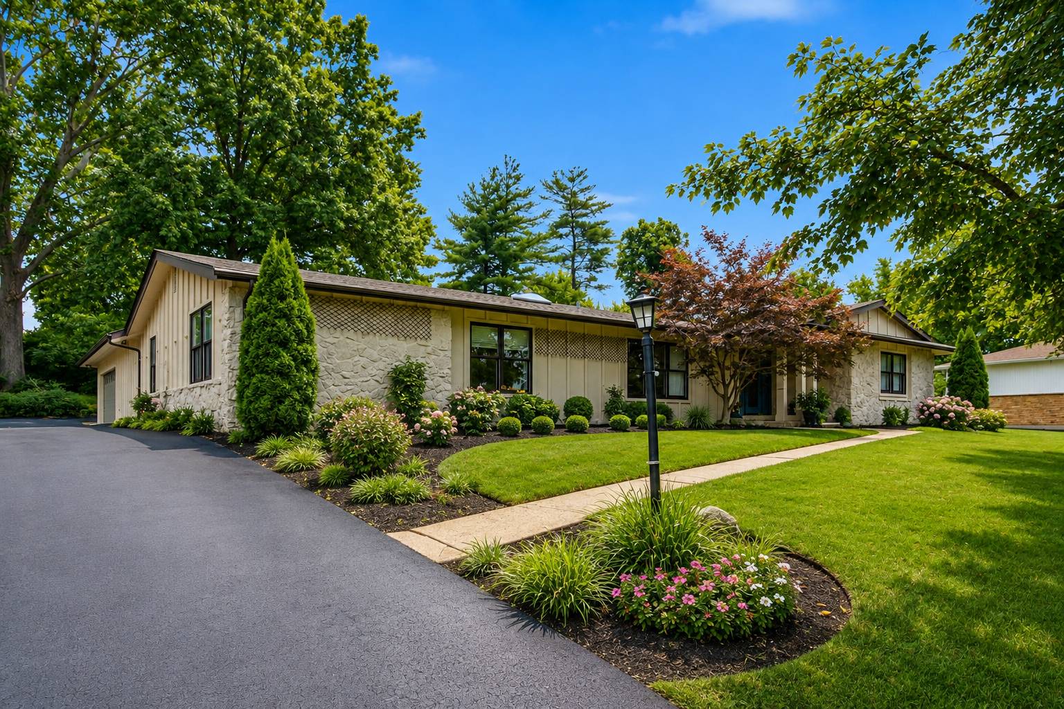
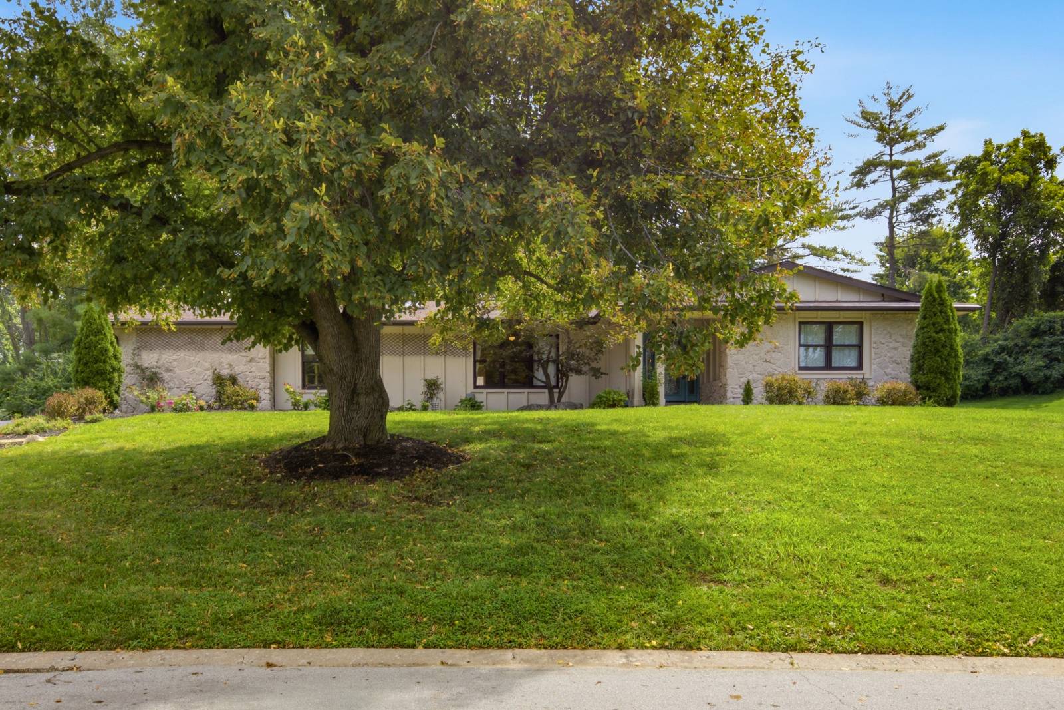
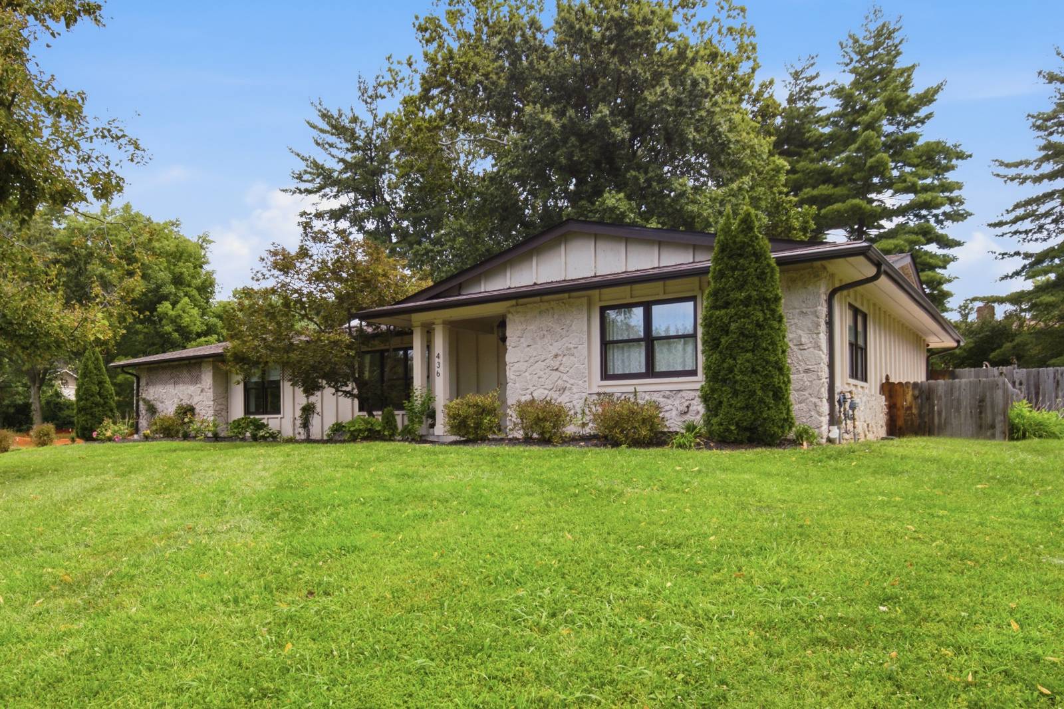
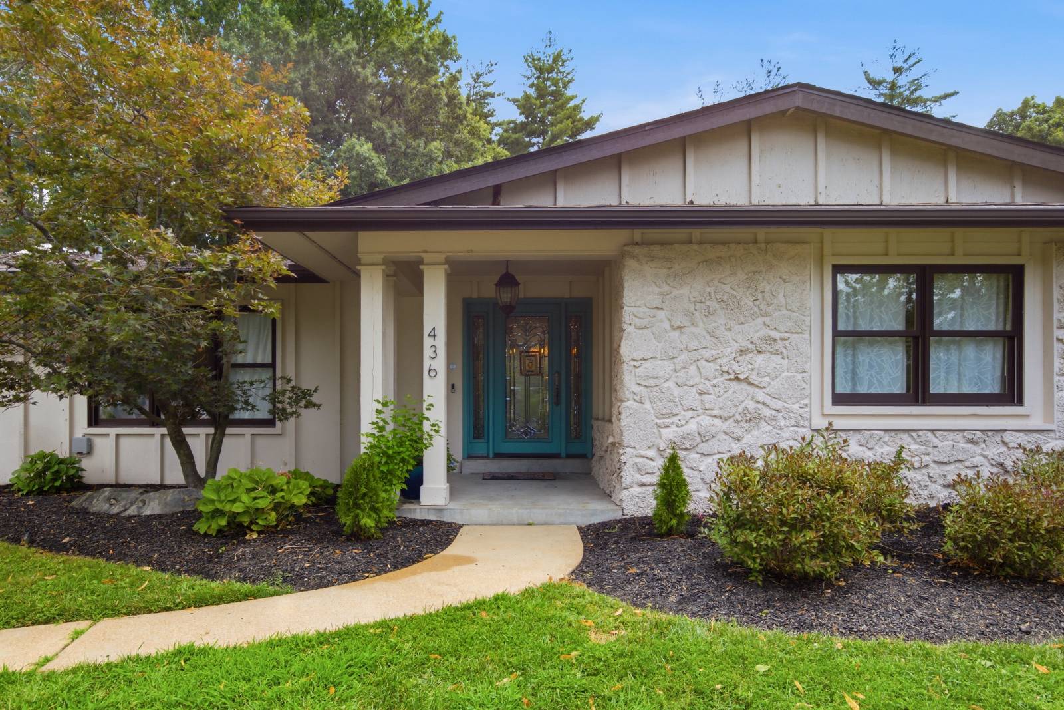
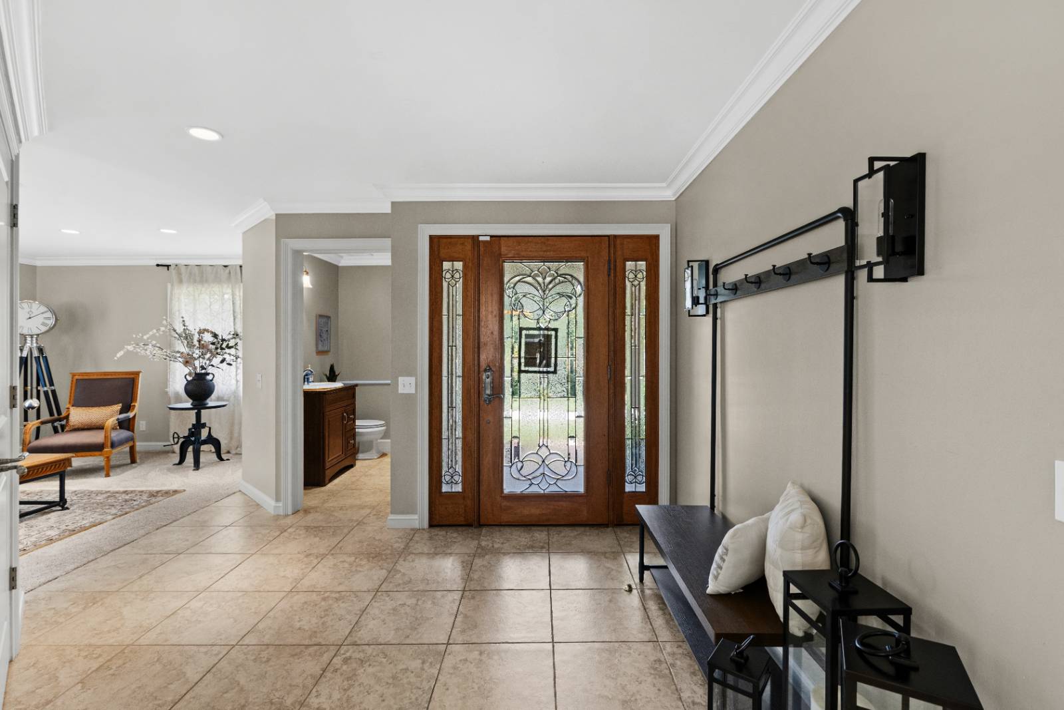
Buy this home if YOU Are Not Satisfied with your purchase in 12 Months I'LL Buy It back or SELL IT FOR FREE NO Gimmicks! For information on this exclusive Buyer Protection Plan, call the listing office directly see info below **Bonus 1** Love it or Leave it Guaranteed! Buy this home if YOU Are Not Satisfied in 12 Months I'LL Buy It back or SELL IT FOR FREE NO Gimmicks! A $24000 value to our VIP buyers! **Bonus 2** Don't get stuck owning two homes. BUY THIS HOME, I WILL BUY YOURS! If you are looking to buy a home but have one to sell, you are finding yourself in the same dilemma that most homeowners find themselves in. We can help! To discuss the details of this incredible option, call the listing agent or for a free report on this exclusive offer and how it works visit my website see below for info **Bonus 3** This home comes with a 12 Month Limited Home Warranty ($500 VALUE), a $400 lender credit, $200 Title Company credit for our VIP buyers. Call to become a VIP Buyer! *********************************************************************************************** # Welcome to this beautifully updated, impressively scaled ranch in the sought-after Runnymede subdivision in Creve Coeur. Step inside to a bright, inviting interior where abundant natural light, skylights, crown molding, and generous room sizes create an immediate sense of openness. Offering over 3,000 sq. ft. on the main level and more than 4,200 sq. ft. of total finished living space, this home combines comfort, functionality, and effortless entertaining. The expansive main living area features crown molding, oversized windows, and a striking wall of built-in shelving. At the heart of the home, the gourmet kitchen showcases custom cabinetry, a generous center island, quartz countertops, and sleek stainless-steel appliances. It opens to a warm family room with fireplace, while a sun-filled breakfast nook with bay windows and built-in seating overlooks the backyard and provides direct access to the patio and in-ground pool. The thoughtfully designed main level offers four generously sized bedrooms, each with direct access to a bathroom. The primary suite features a custom walk-in closet and an updated bath with double vanity, oversized shower, and skylight. Main-floor laundry adds everyday convenience. The finished lower level includes a large rec room, additional bedroom, and full bath, offering flexible space for guests, work, fitness, or recreation. Freshly painted inside and out, the home also features a brand-new roof, gutters, downspouts, and fascia boards. The private backyard is designed for outdoor enjoyment with a patio, in-ground pool, and pool house-an inviting setting for relaxing and entertaining. With its prime location, exceptional space, thoughtful updates, and versatile layout, this Runnymede ranch offers an outstanding combination of comfort, convenience, and value. A must-see! *********************************************************************************************** Schedule your private showing today. If you would like to get the CURRENT price of this home, or for the most up-to-date information on this home, call the actual listing office see details below. All products and values are subject to the buyer becoming a VIP buyer to qualify for benefits and products. $24000 buy-back value back value based on average listing side commission. *********************************************************************************************** Seller will entertain any and all requests. Please include any requests in the purchase and sale agreement special stipulations.