Property photo 1
Property photo 2
Property photo 3
Property photo 4
Property photo 5
3 Beds
2 Baths
2,644 sqft

$244,900

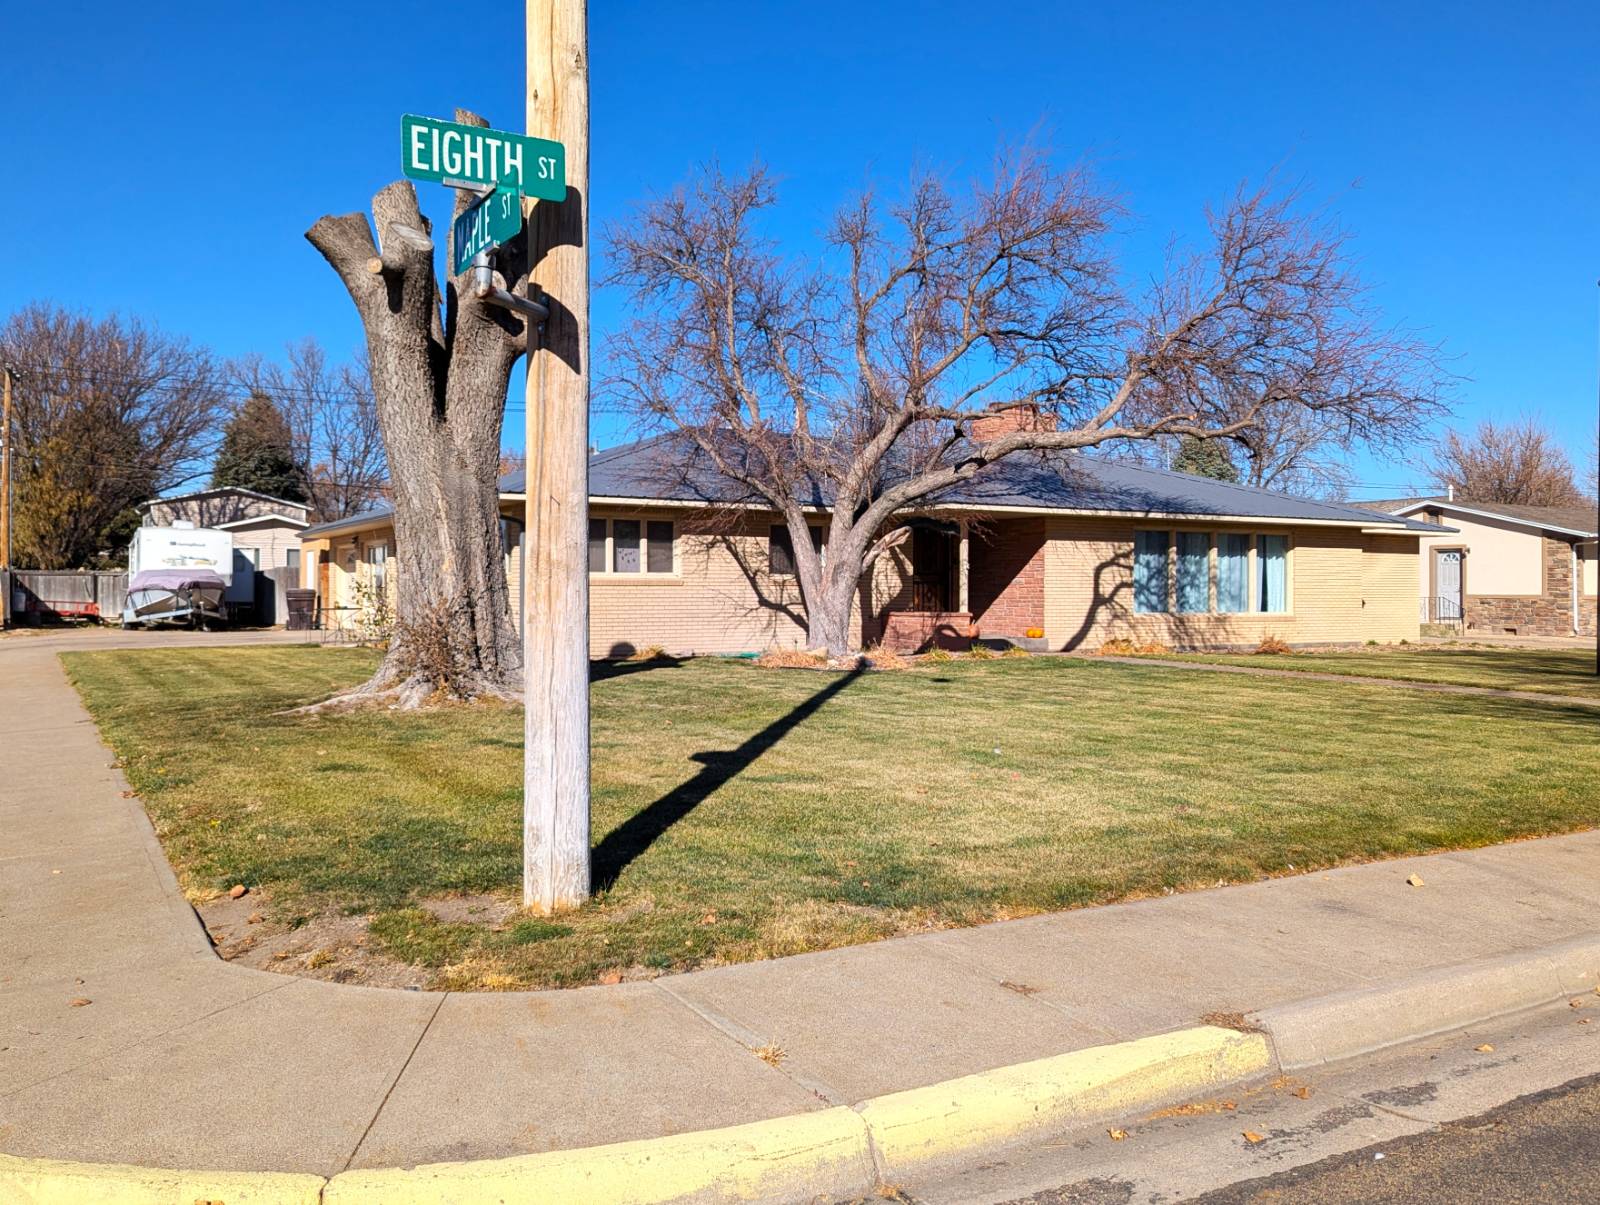
322 West 8th Street, Julesburg CO, 80737

Price per sqft$92.62
Built in1957
Property size2,644 sqft
Property typeResidential

Overview

Active

Updated 3 weeks ago

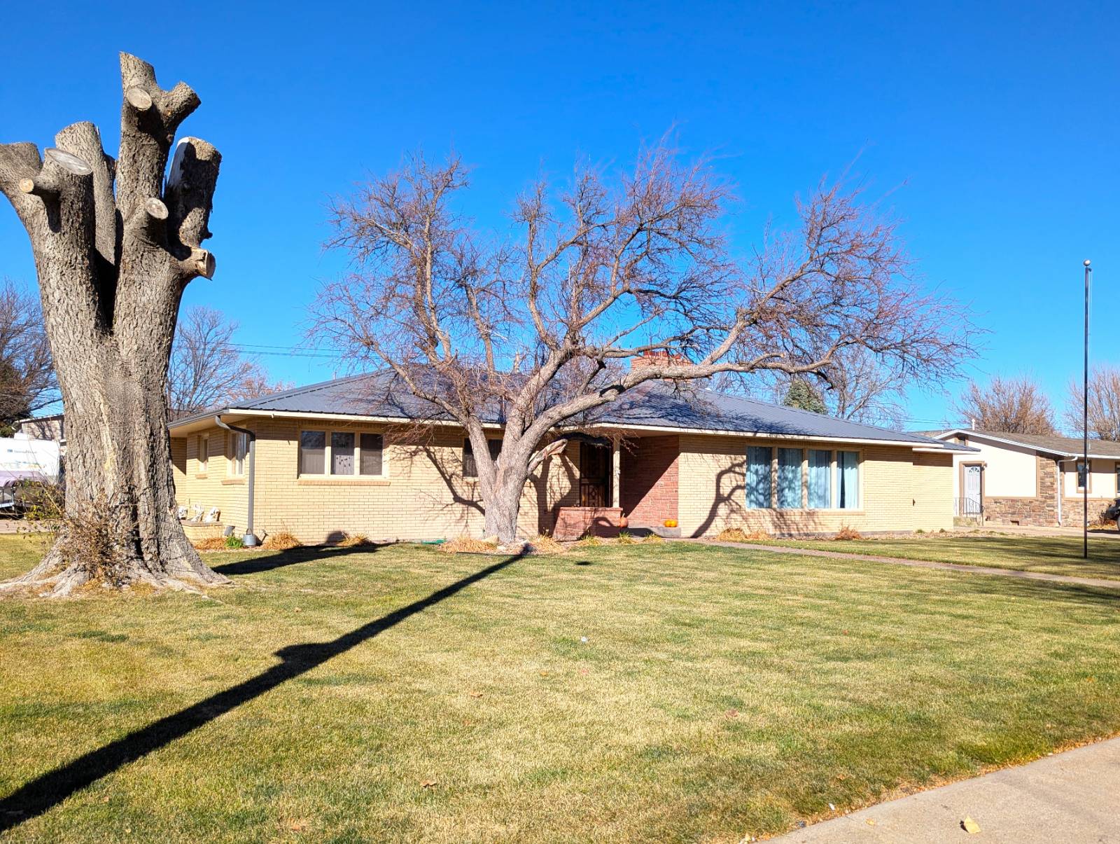
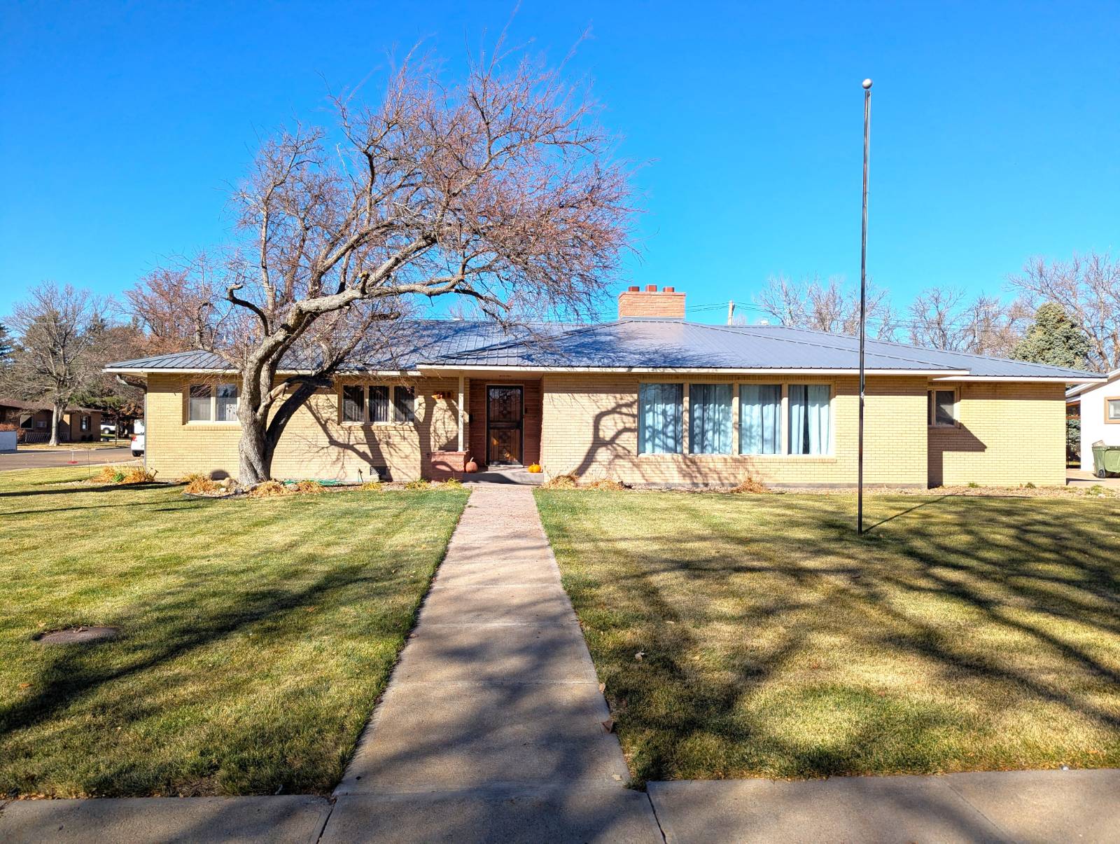
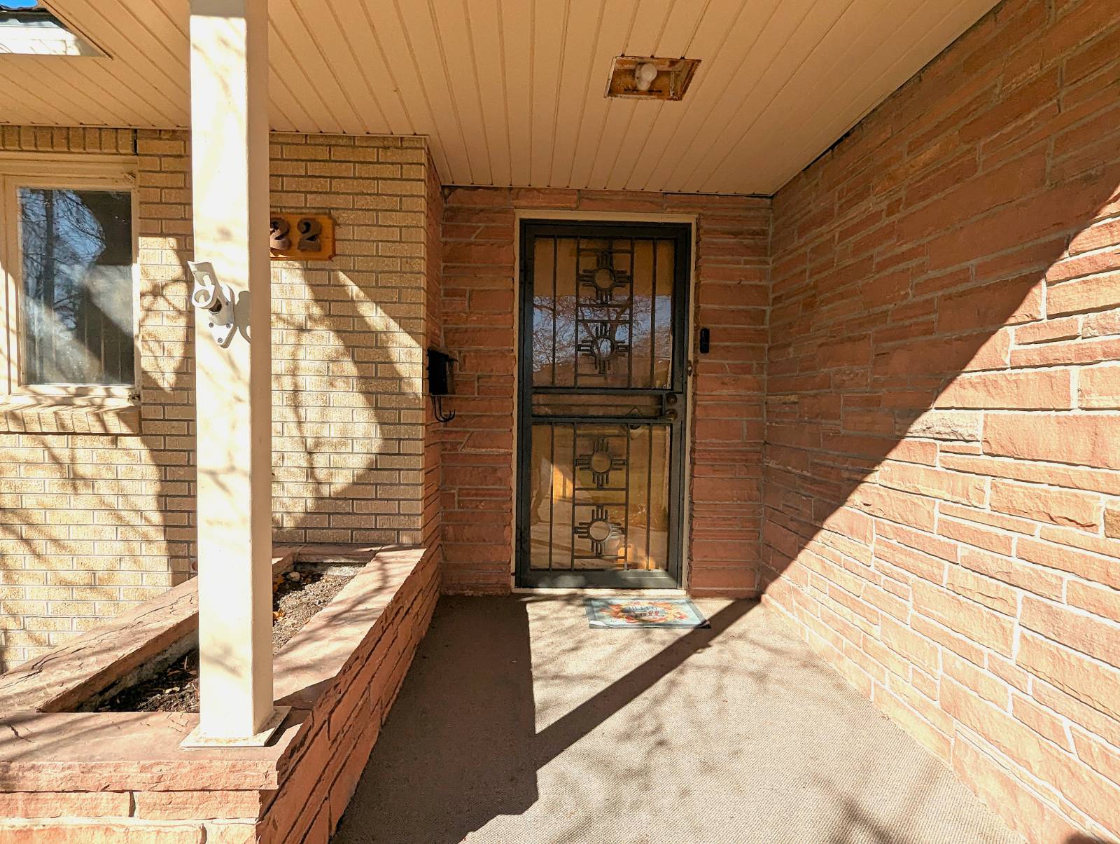
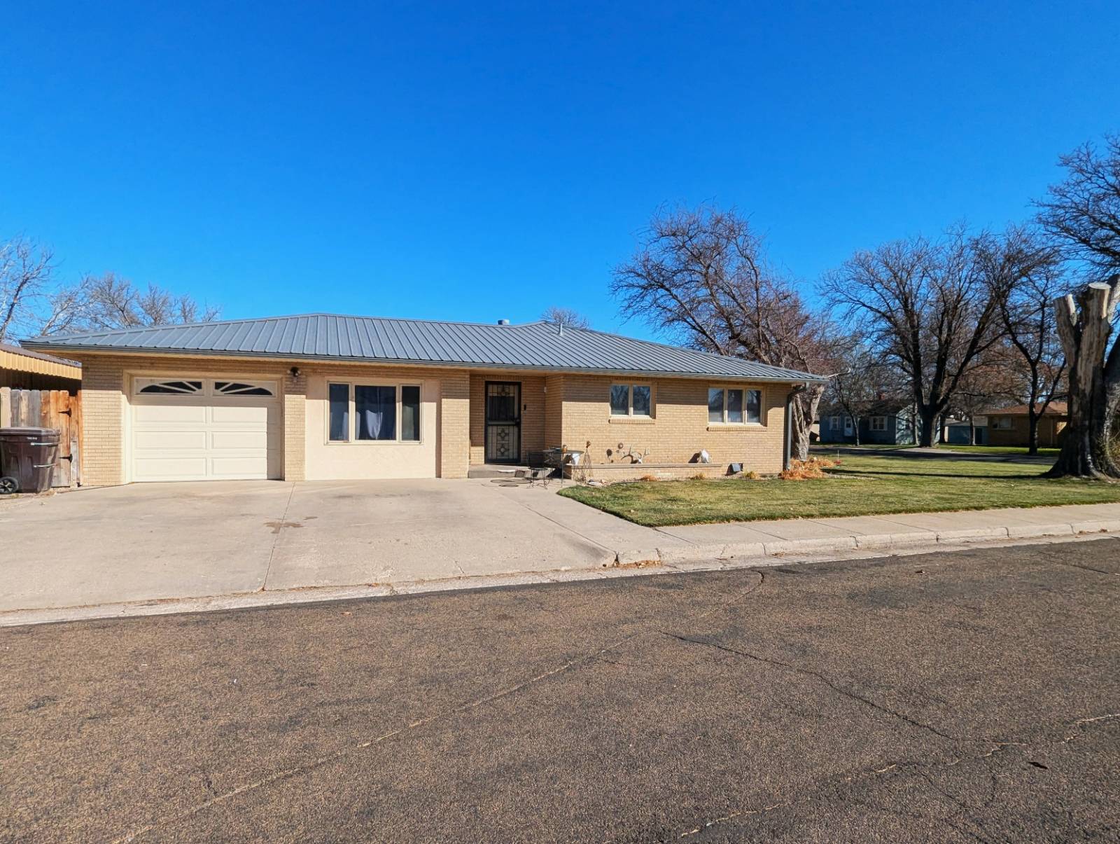
Enter through the front door into a well-maintained entry that opens to the main living spaces of the home. To the right, you are welcomed into a spacious living room that provides a comfortable setting for everyday living and gatherings. This main living area offers ample room for seating and serves as a central gathering space within the home. To the left of the entry is the dining room, which is directly adjoining to the kitchen. This layout creates a functional flow between dining and meal preparation areas, making it convenient for both daily use and hosting. The kitchen provides an efficient workspace while remaining connected to the dining area for ease of use. Continuing straight ahead from the front entry, the home features an additional large room that offers flexible use. This space is well-suited for a home office, study, or additional living area. With minor modifications, it could also serve as an additional bedroom if desired. The home includes three bedrooms, each with carpet flooring, providing a comfortable and private space separated from the main living areas. The remainder of the home features laminate flooring, offering durability and a clean, updated appearance throughout. The property includes one full bathroom along with an additional bathroom that features a shower, toilet, and sink, providing added convenience and functionality. This ranch-style home features brick siding, contributing to its durability and low-maintenance exterior. The property also includes an attached garage, offering convenient access and additional storage options. The backyard provides a spacious outdoor area suitable for a variety of uses. A covered patio extends the living space outdoors and offers a comfortable area for seating or entertaining. The yard is equipped with a sprinkler system to assist with maintaining the lawn and landscaping. A tall wood privacy fence fully encloses the backyard, creating a defined and private outdoor setting. In addition to the attached garage, the property includes a separate storage or garden shed, providing extra space for tools, equipment, or seasonal items. The combination of indoor layout, updated flooring, and functional outdoor features makes this property a well-rounded and practical home.

$1,629/mo

Est. mortgage payment based on a $244,900 home price.

All estimates are provided by Luxury Presence for informational purposes only. Actual amounts may vary.

Additional information

MLS® ID
11677393
Available since
April 1, 2026

Interior Features

Bedrooms
3
Bathrooms
2
Heating
Yes
Basement
No

Exterior Features

Lot Size
0.27 Acres

Other Property Details

Taxes
$2,147
Tax Frequency
Annually
Garage
Yes

Courtesy of Shay Realty, LLC with ,
Listing Contact:  

Based on information from State Listings, Inc. IDX information is provided exclusively for consumers' personal, non-commercial use, it may not be used for any purpose other than to identify prospective properties consumers may be interested in purchasing. All information is deemed reliable but not guaranteed and should be independently reviewed and verified. Property locations as displayed on any map are best approximations only and exact locations should be independently verified. All properties are subject to prior sale, change or withdrawal, and may or may not be listed by the office/agent presenting the information. Neither listing broker(s) nor Nicolette Kuebeler shall be responsible for any typographical errors, misinformation, misprints and shall be held totally harmless. 

©2026 State Listings, Inc. All rights reserved.

Powered by Luxury Presence