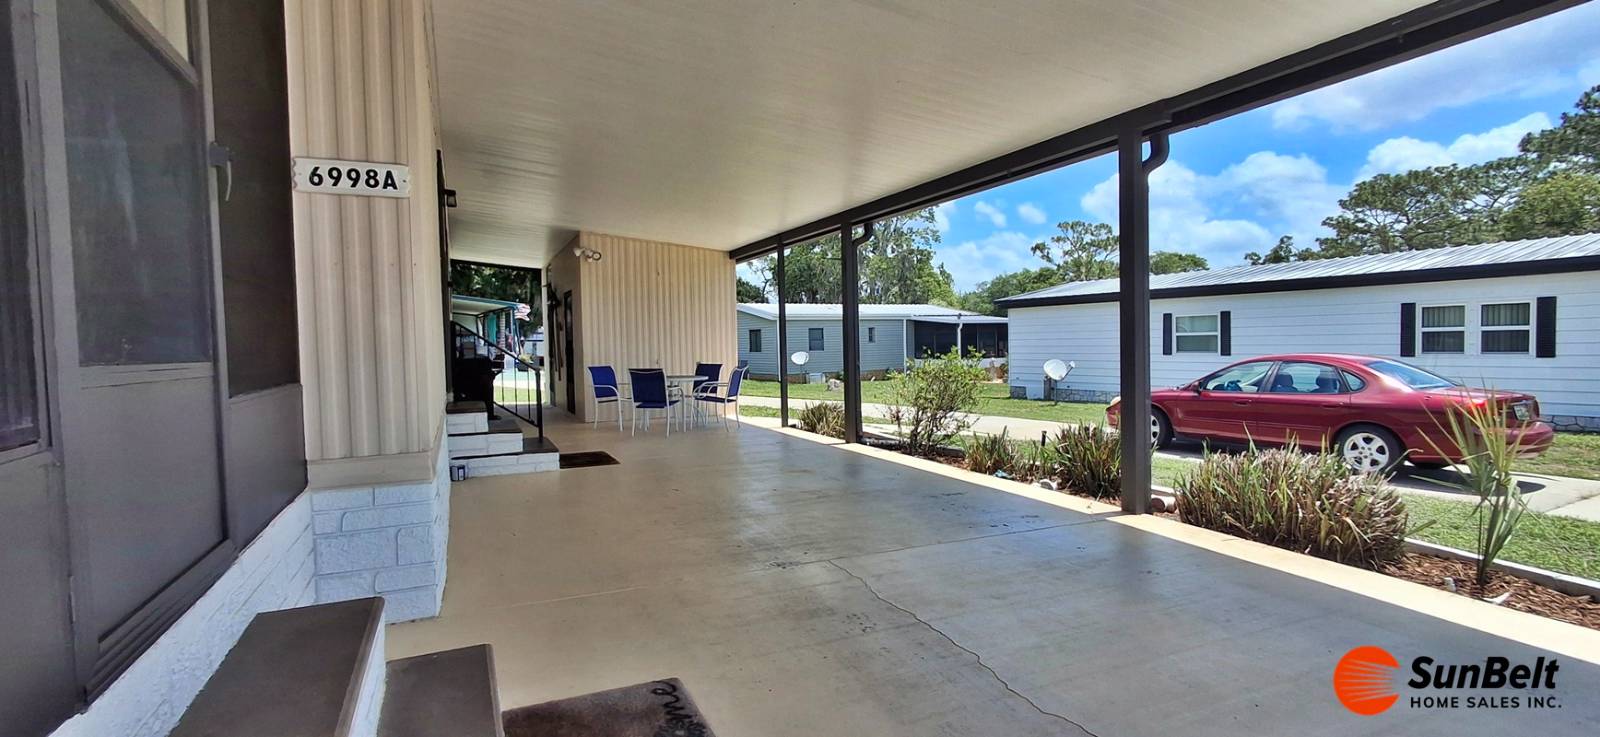
Property photo 1
Property photo 2
Property photo 3
Property photo 4
Property photo 5
2 Beds
2 Baths
1,012 sqft

$39,900

6998 Ardmore Drive, #Unit A, Ocala FL, 34472

Price per sqft$39.43
Built in1984
Property size1,012 sqft
Property typeManufactured

Overview

Active

Updated 3 weeks ago

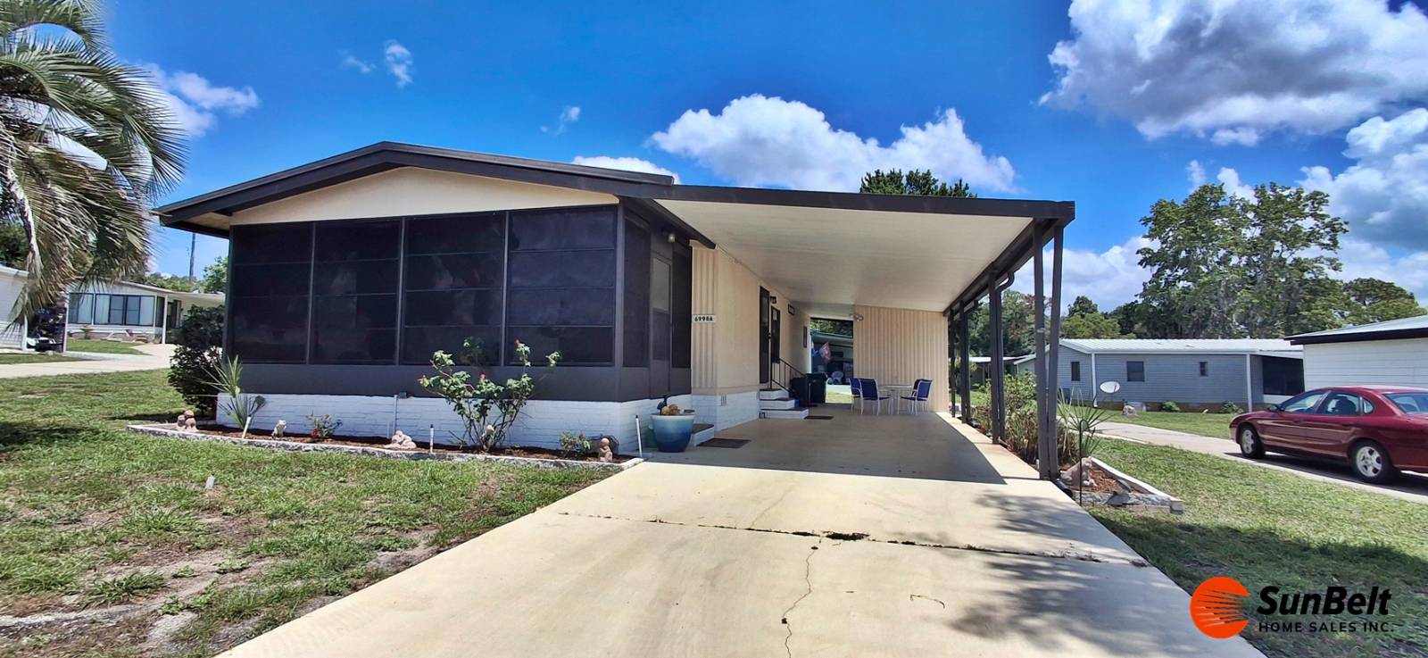
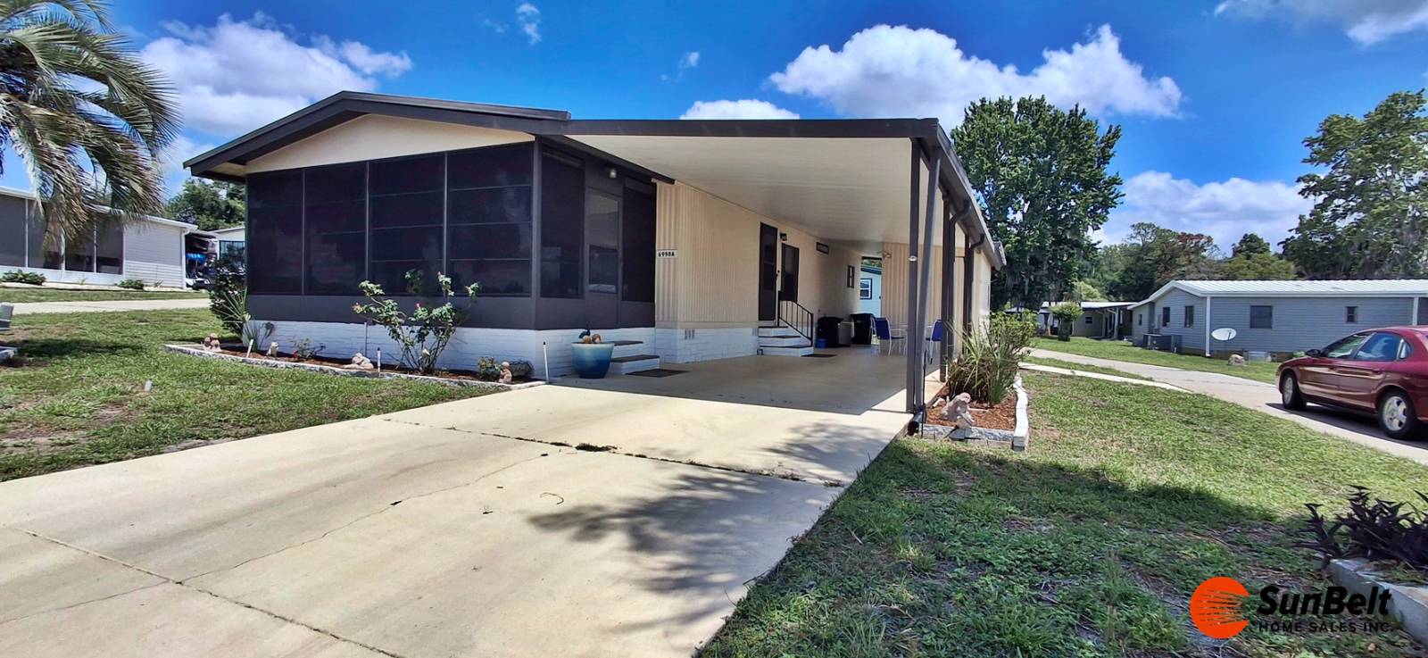
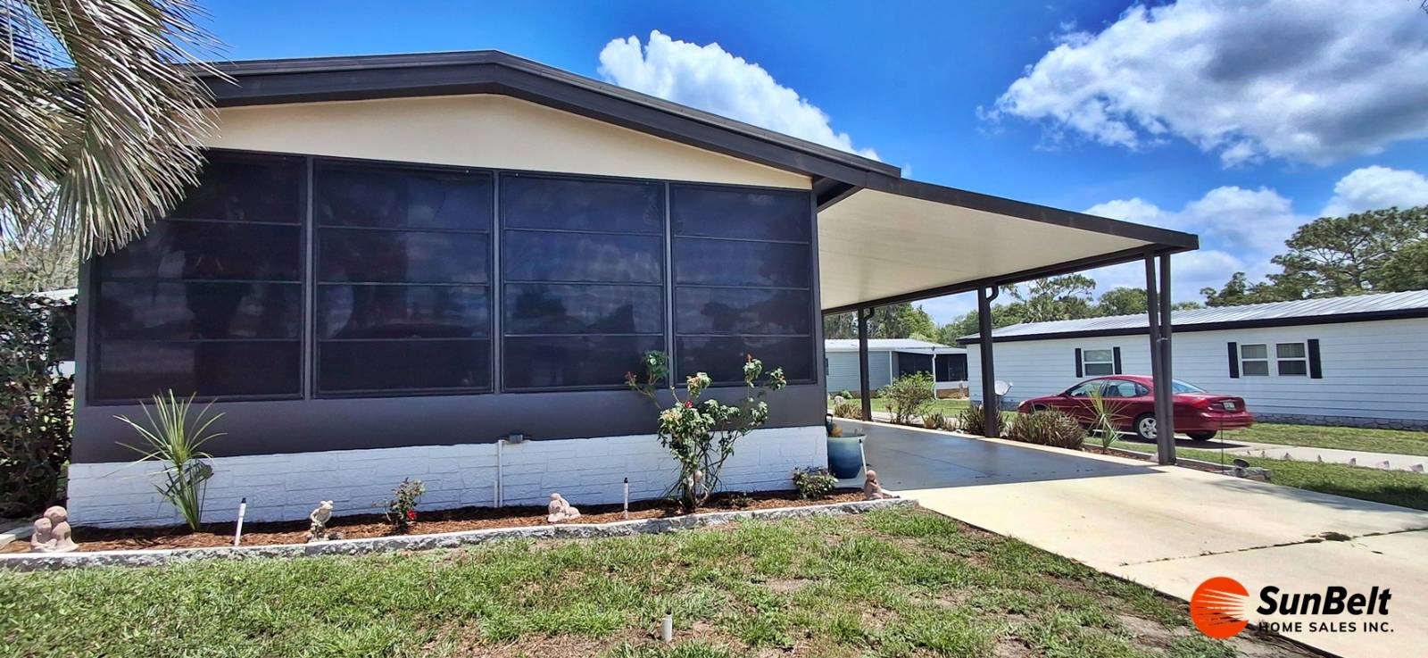
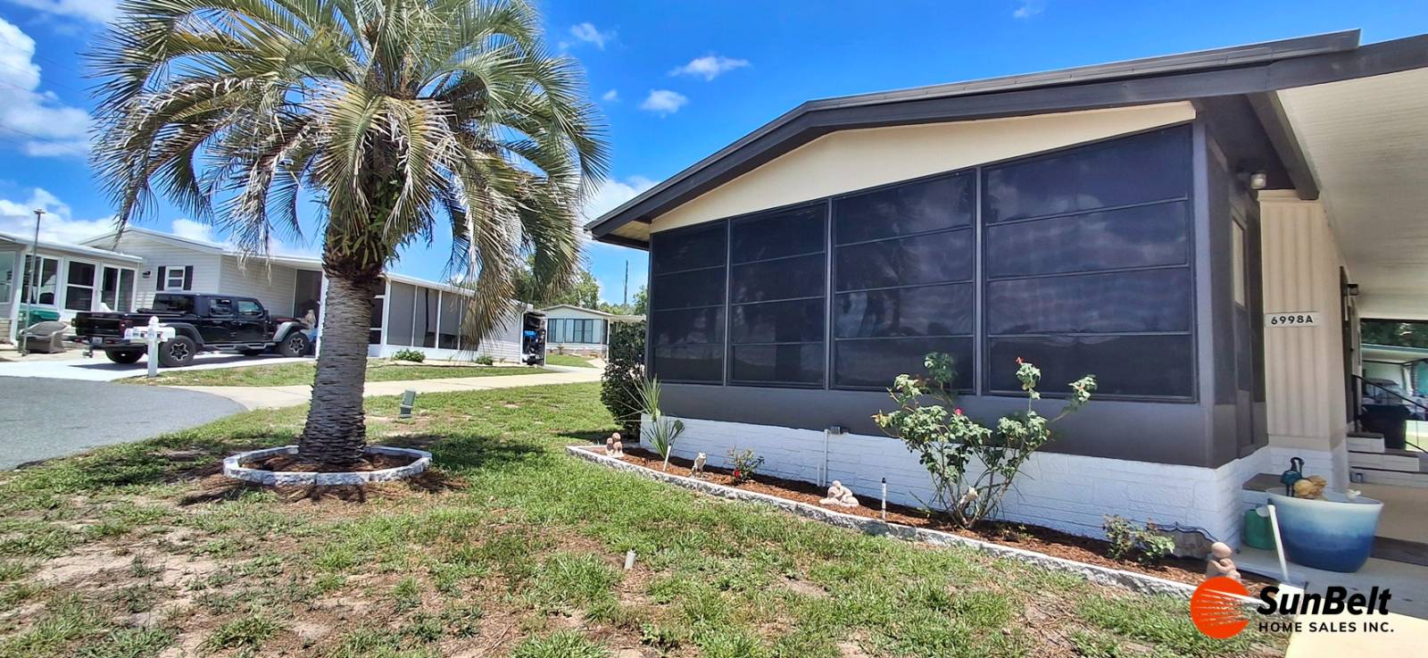
Don't Miss Out on This Gem in Rolling Greens Village! Welcome to this 1984, 2-bedroom, 2-bath, 1,012 sq. ft. turn-key home located in the highly desirable Rolling Greens Village 55+ resort community on leased land. This very clean and spacious home has been lovingly maintained and offers tasteful updates throughout. Newer vinyl plank flooring flows through most of the home, with newer carpet in the spacious master bedroom for added comfort. The well-kept kitchen features matching appliances, a double sink, and abundant cabinet space, making meal prep and storage a breeze. The large living room comes complete with a sectional sofa, creating the perfect place to relax or entertain. Both bedrooms offer generous walk-in closets, giving you plenty of storage space. Step into the 10x20 Florida room, ideal for year-round entertaining or relaxing with friends and family. Outside, enjoy the 13x36 carport and 8x10 double shed with laundry area for extra convenience. Additional highlights include: Vaulted ceilings Quiet, peaceful neighborhood Close to the clubhouse and pools Move-in ready / Turn-key Enjoy the incredible resort-style amenities at Rolling Greens Village, including: Multiple swimming pools Tennis & pickleball courts Executive golf course Fitness center Billiards room Arts & crafts center Library Planned social activities & events Scenic walking paths Pet-friendly community Beautiful clubhouse and gathering spaces This well-kept home won't last long! Call today to schedule your private showing and start enjoying the Florida lifestyle you deserve!

$265/mo

Est. mortgage payment based on a $39,900 home price.

All estimates are provided by Luxury Presence for informational purposes only. Actual amounts may vary.

Additional information

MLS® ID
11792106
Available since
May 27, 2026

Interior Features

Bedrooms
2
Bathrooms
2
Basement
No

Courtesy of SUNBELT HOME SALES INC with ,
Listing Contact:  

Based on information from State Listings, Inc. IDX information is provided exclusively for consumers' personal, non-commercial use, it may not be used for any purpose other than to identify prospective properties consumers may be interested in purchasing. All information is deemed reliable but not guaranteed and should be independently reviewed and verified. Property locations as displayed on any map are best approximations only and exact locations should be independently verified. All properties are subject to prior sale, change or withdrawal, and may or may not be listed by the office/agent presenting the information. Neither listing broker(s) nor Nicolette Kuebeler shall be responsible for any typographical errors, misinformation, misprints and shall be held totally harmless. 

©2026 State Listings, Inc. All rights reserved.

Powered by Luxury Presence