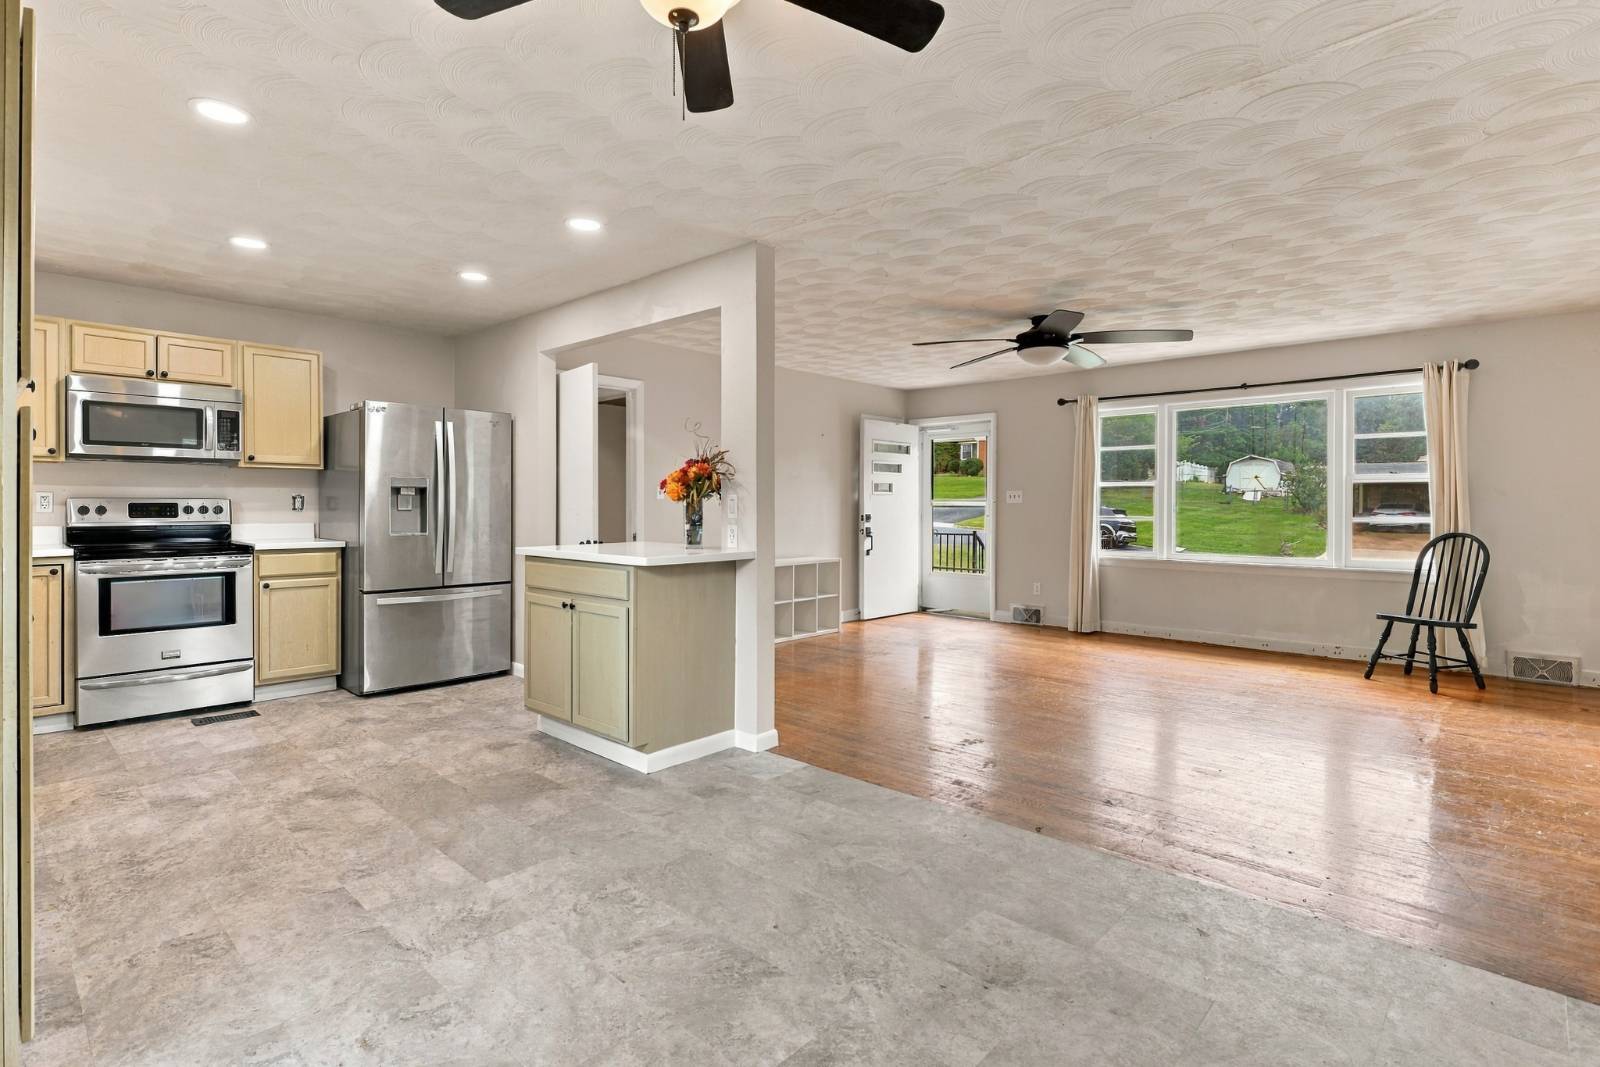
Property photo 1
Property photo 2
Property photo 3
Property photo 4
Property photo 5
3 Beds
1 Bath
1,842 sqft

$339,000

1195 Westmoreland Dr, Harrisonburg VA, 22801

Price per sqft$184.04
Built in1961
Property size1,842 sqft
Property typeResidential

Overview

Active

Updated 27h ago

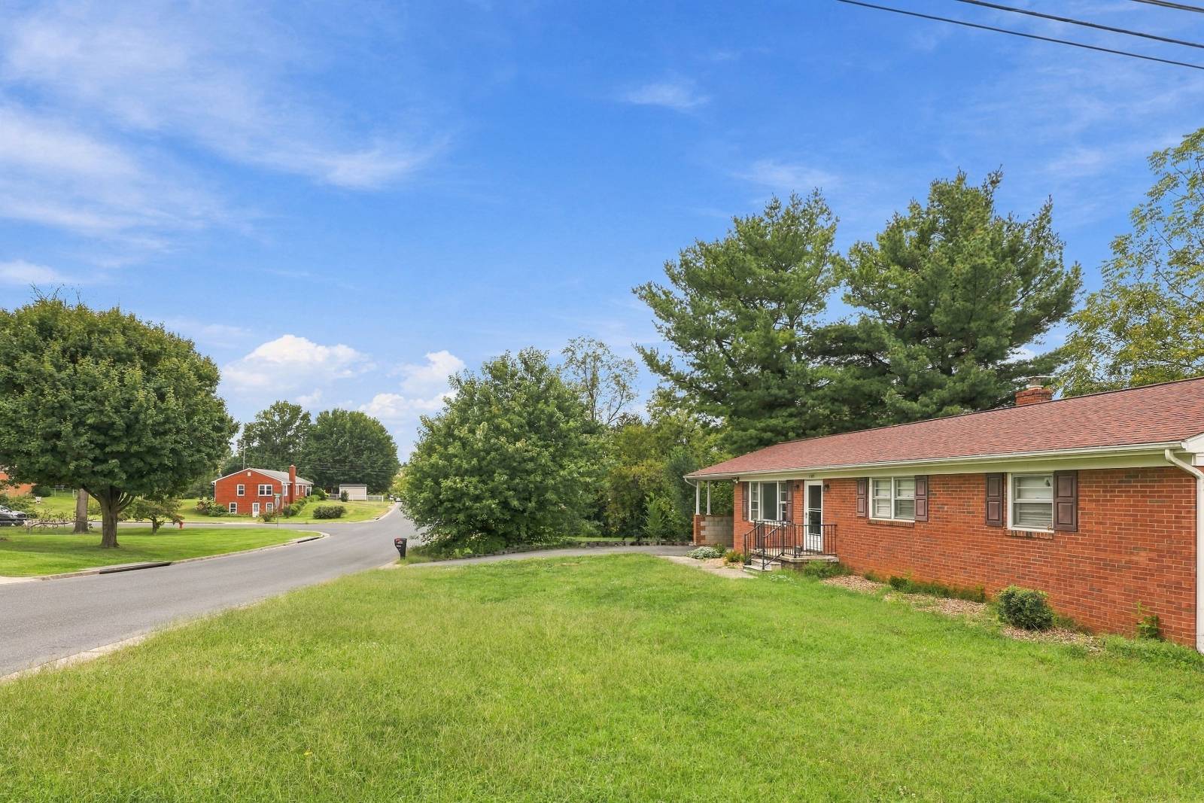
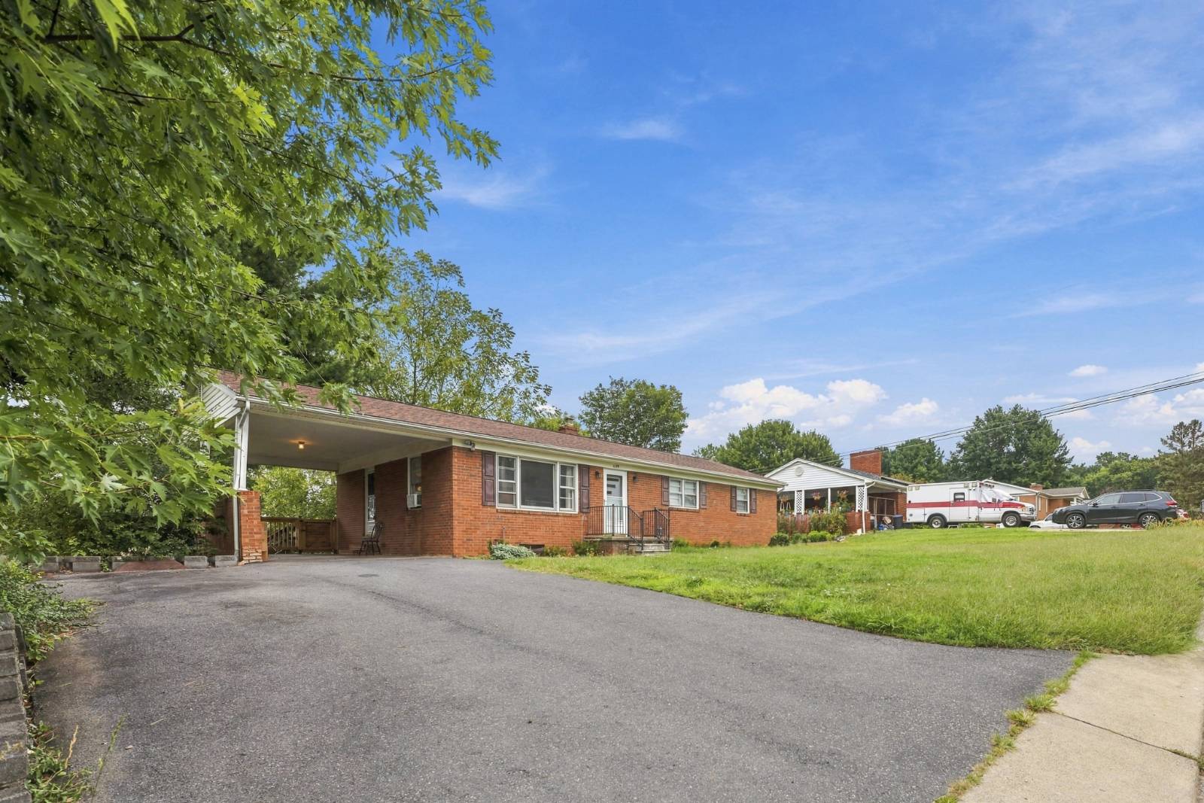
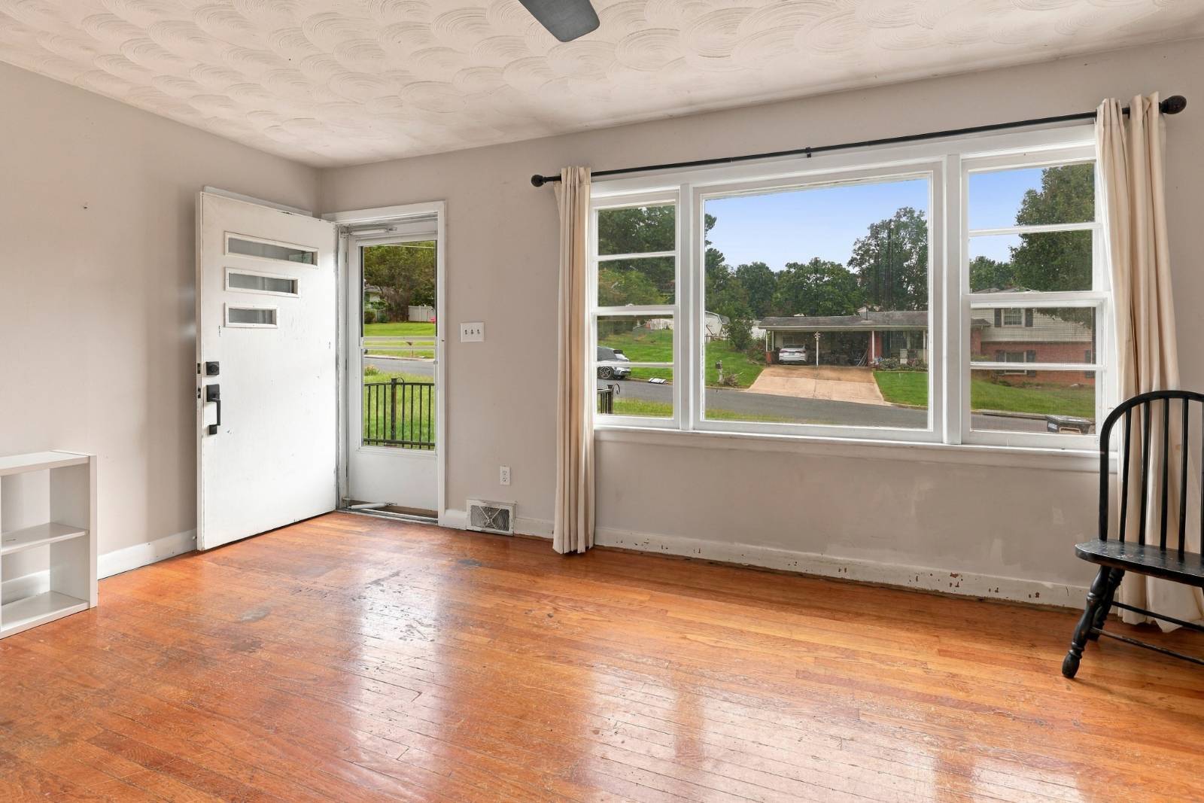
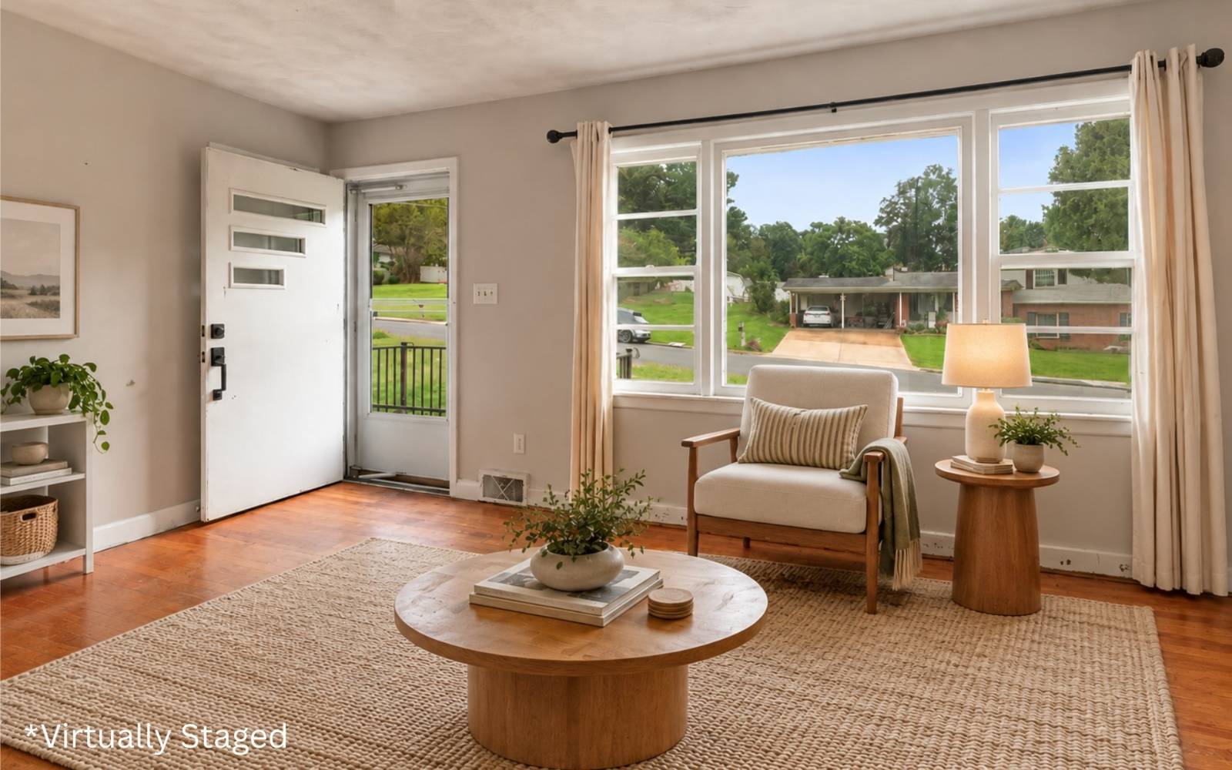
Tucked away in a quiet Harrisonburg neighborhood, 1195 Westmoreland Drive offers something increasingly hard to find in town: privacy, a large yard, and the feeling of having room to breathe while still being close to everything. This solid brick ranch sits on a spacious lot with no neighboring home immediately beside or directly behind it, creating a peaceful setting where deer are known to wander through. The large, fully fenced backyard provides plenty of room for pets, gardening, entertaining, or simply enjoying the outdoors. It feels surprisingly removed from the activity of town, yet JMU, shopping, dining, and everyday conveniences are just minutes away. Located in the highly sought-after Stone Spring school district, the home offers three bedrooms, one full bath, and an easy single-level layout. Inside, both the kitchen and bathroom have been updated, while original hardwood floors bring warmth and character to the main living area. The kitchen opens directly into the living room, creating a comfortable flow for everyday living. A partial basement provides additional usable space and storage, and the home also features a wood stove, attached carport, paved driveway, and rear deck overlooking the expansive backyard. With its combination of privacy, a quiet setting, established surroundings, convenient in-town location, and important interior updates already completed, 1195 Westmoreland Drive is ready for a buyer to see the opportunity and make it their own. Offered as-is.

$2,255/mo

Est. mortgage payment based on a $339,000 home price.

All estimates are provided by Luxury Presence for informational purposes only. Actual amounts may vary.

Additional information

MLS® ID
11966821
Available since
September 4, 2026

Interior Features

Bedrooms
3
Bathrooms
1
Heating
Yes
Basement
Yes

Other Property Details

Garage
Yes
View
Yes

Courtesy of Lee & Associates with ,
Listing Contact:  

Based on information from State Listings, Inc. IDX information is provided exclusively for consumers' personal, non-commercial use, it may not be used for any purpose other than to identify prospective properties consumers may be interested in purchasing. All information is deemed reliable but not guaranteed and should be independently reviewed and verified. Property locations as displayed on any map are best approximations only and exact locations should be independently verified. All properties are subject to prior sale, change or withdrawal, and may or may not be listed by the office/agent presenting the information. Neither listing broker(s) nor Nicolette Kuebeler shall be responsible for any typographical errors, misinformation, misprints and shall be held totally harmless. 

©2026 State Listings, Inc. All rights reserved.

Powered by Luxury Presence