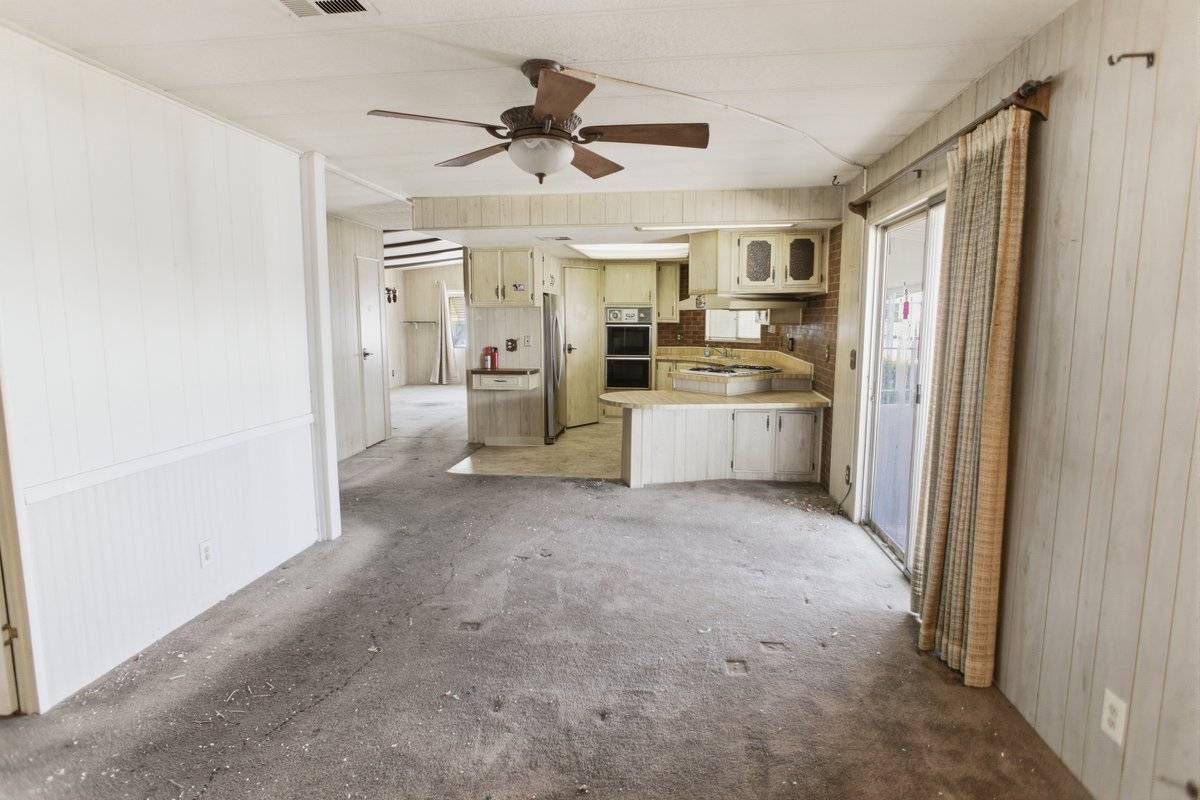
Property photo 1
Property photo 2
Property photo 3
Property photo 4
Property photo 5
2 Beds
2 Baths
1,440 sqft

$130,000

21410 Tumbleweed Way, Saugus CA, 91350

Price per sqft$90.28
Built in1978
Property size1,440 sqft
Property typeManufactured

Overview

Active

Updated 42h ago

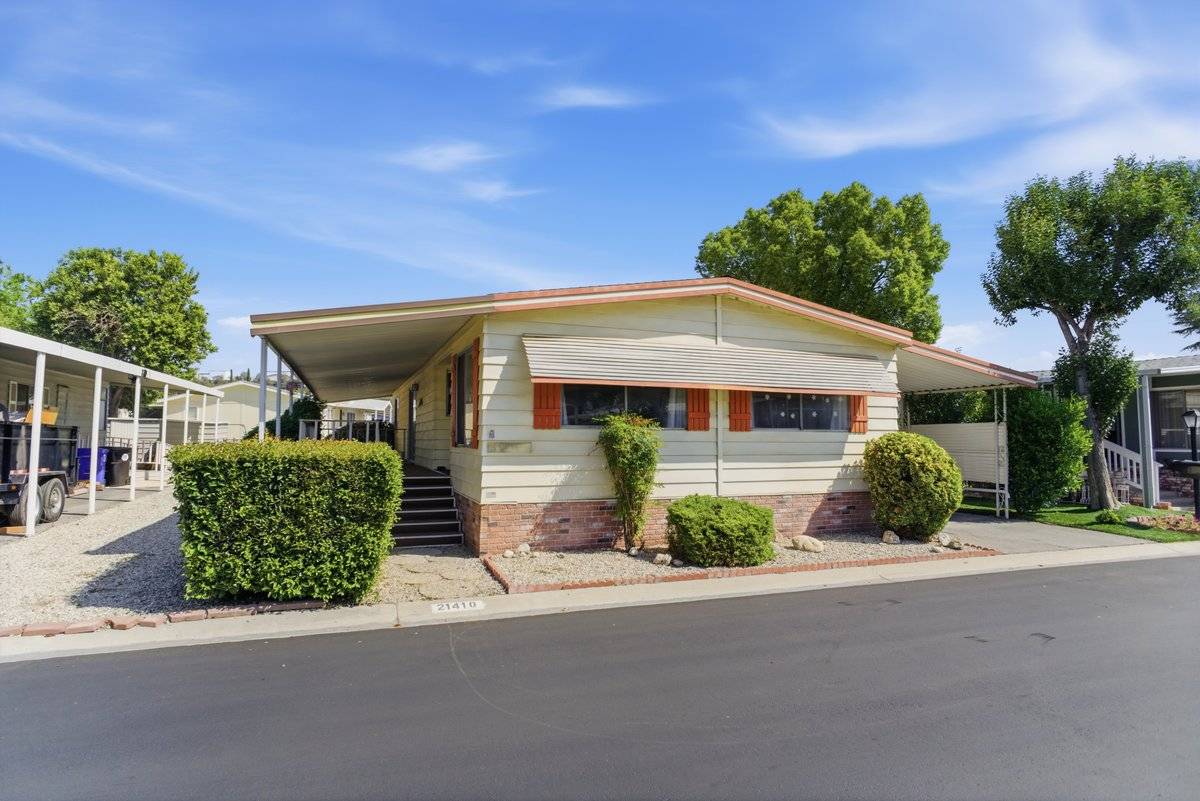
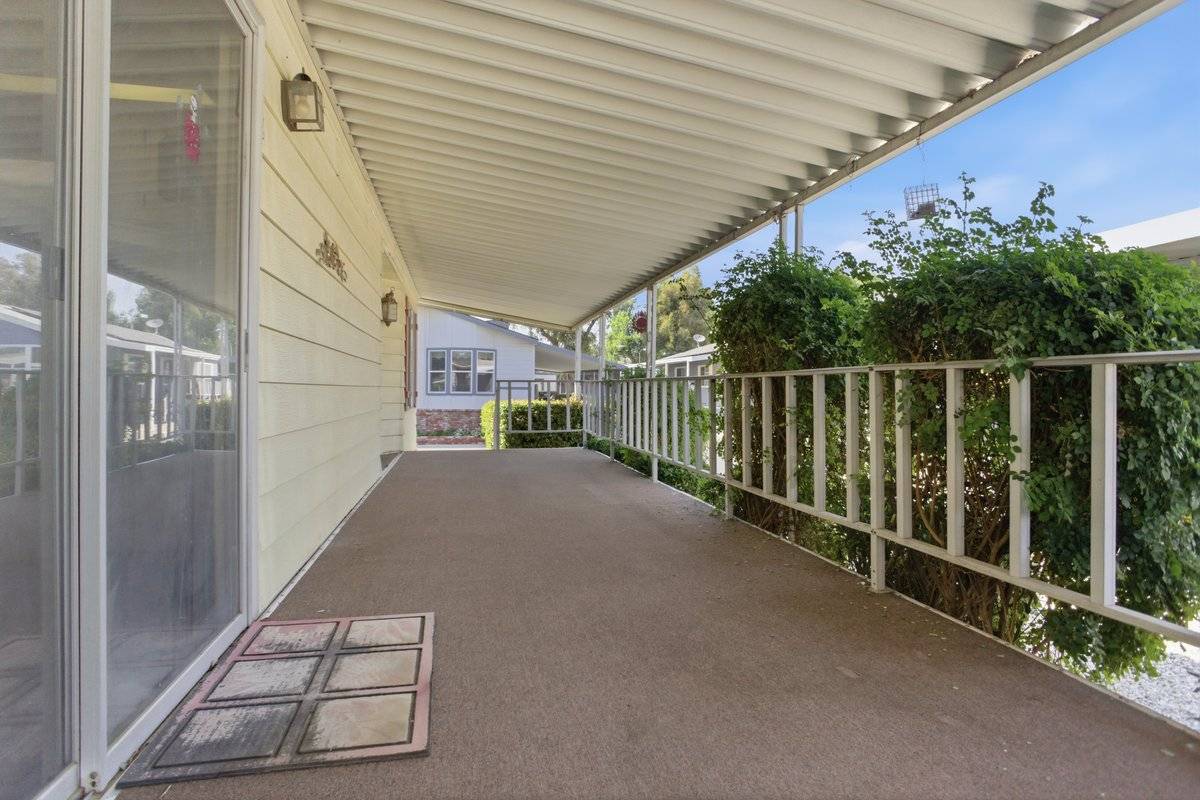
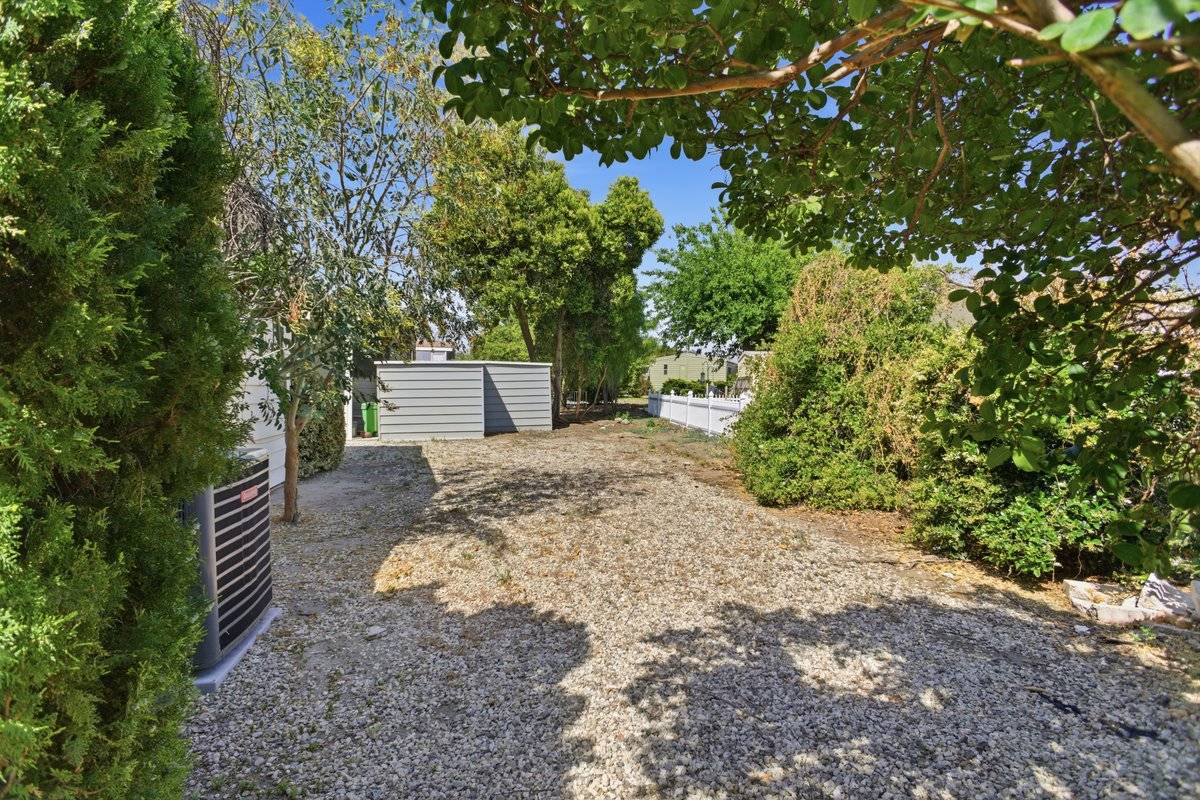
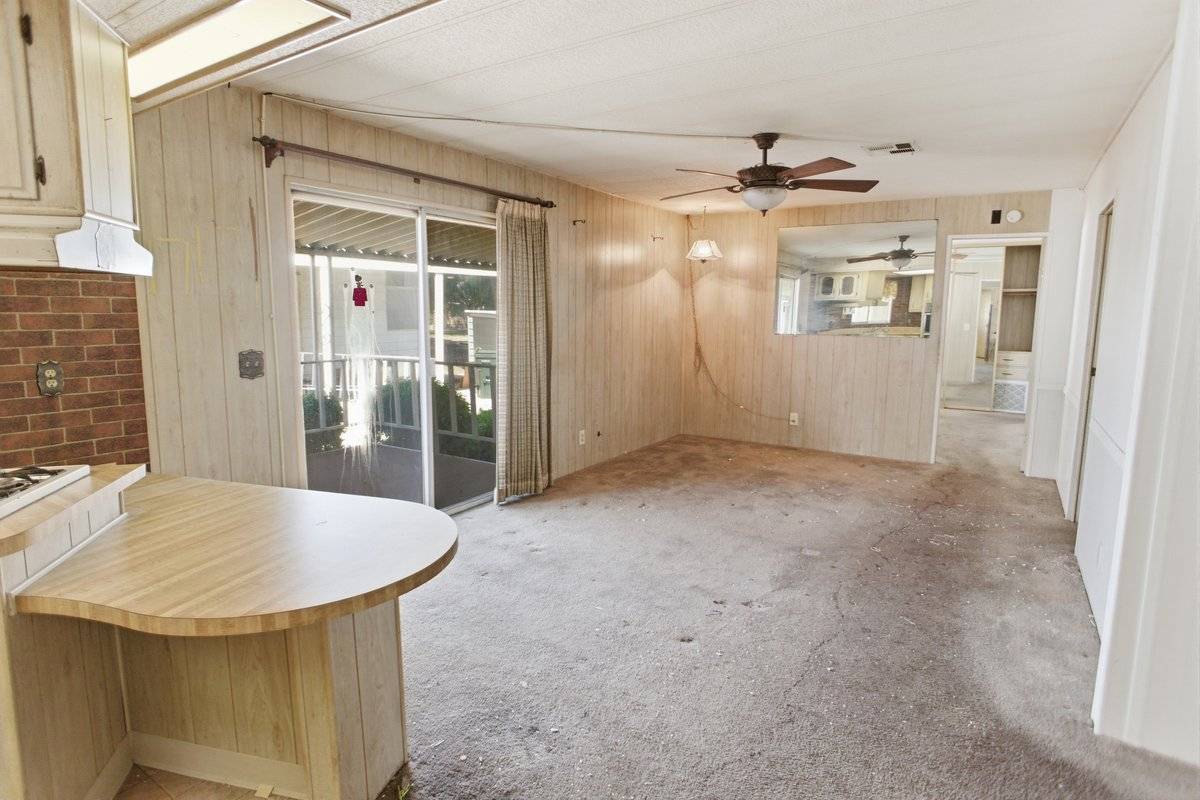
Priced to sell! Most affordable Home in highly-desirable 55+ Greenbrier Estates gated Community! Welcome Home to this Spacious 2 Bedroom + 2 Bathroom! Approximately 1,440 sq ft. Excellent opportunity to make it your own. Covered front porch entry leads into the Spacious Living Room with sliding glass door to large covered Deck and Dining Room with built-in hutch. Family Room open to Kitchen with Breakfast Bar, built-in Desk, Pantry, Stainless Steel Refrigerator, gas Range, Hood Vent, and wall Oven. Large Primary Suite includes Bedroom with mirrored wardrobe closet, and private Bathroom featuring Garden Tub, separate walk-in Shower, Dual Sinks, and storage cabinets. Sizable guest Bedroom 2 with direct access to Guest Bathroom 2 with walk-in Shower with glass enclosure. Convenient Utility/Laundry Room with door to exterior and more storage space; Includes Whirlpool clothes Washer and Dryer. Central A/C. Ceiling fans. Gas heating. Gallon Water Heater. Excellent, quiet Location near the back of the community. Big Yard. Large Covered Deck. Covered Carport with 2-Car tandem driveway. Includes Storage Shed. Outstanding Santa Clarita Location in highly desirable gated Community of Greenbrier Estates (1 Buyer needs to be a minimum age of 55). Amenities include 2 pools, 1 indoor spa & 1 outdoor spa, tennis court, pickleball, beautifully updated clubhouse with kitchen and billiard room, card room, community activities, library, greenbelt, guest parking and even RV storage available. Close to everything; shopping, dining, bowling & public transportation. Space rent $1,234/month. Serial 1162 A/B. *Description deemed reliable however not guaranteed and subject to change without notice. Buyer to verify square footage. Buyer to complete their own investigations including monthly space rent. Park approval required for occupancy. Shown by Appointment only. Do NOT disturb occupants. Se Habla Espanol.

$865/mo

Est. mortgage payment based on a $130,000 home price.

All estimates are provided by Luxury Presence for informational purposes only. Actual amounts may vary.

Additional information

MLS® ID
11791260
Available since
May 10, 2025

Interior Features

Bedrooms
2
Bathrooms
2
Heating
Yes
Basement
No

Courtesy of Majestic Homes with ,
Listing Contact:  

Based on information from State Listings, Inc. IDX information is provided exclusively for consumers' personal, non-commercial use, it may not be used for any purpose other than to identify prospective properties consumers may be interested in purchasing. All information is deemed reliable but not guaranteed and should be independently reviewed and verified. Property locations as displayed on any map are best approximations only and exact locations should be independently verified. All properties are subject to prior sale, change or withdrawal, and may or may not be listed by the office/agent presenting the information. Neither listing broker(s) nor Nicolette Kuebeler shall be responsible for any typographical errors, misinformation, misprints and shall be held totally harmless. 

©2026 State Listings, Inc. All rights reserved.

Powered by Luxury Presence