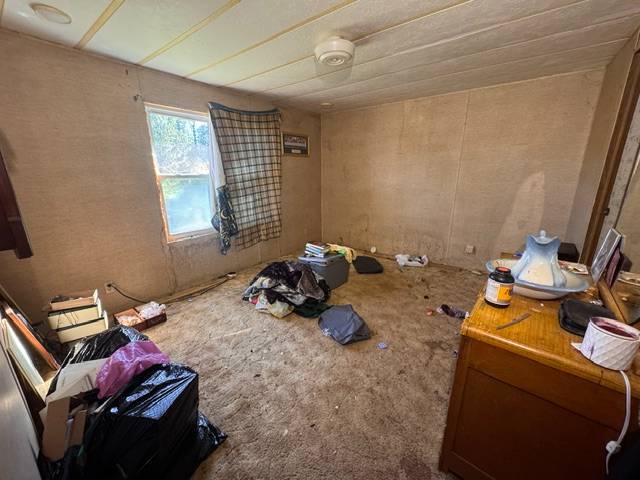
Property photo 1
Property photo 2
Property photo 3
Property photo 4
Property photo 5
3 Beds
2 Baths
1,440 sqft

$79,900

209 Foggy Mountain Ln, Galax VA, 24333

Price per sqft$55.49
Built in1985
Property size1,440 sqft
Property typeResidential

Overview

Active

Updated 3 weeks ago

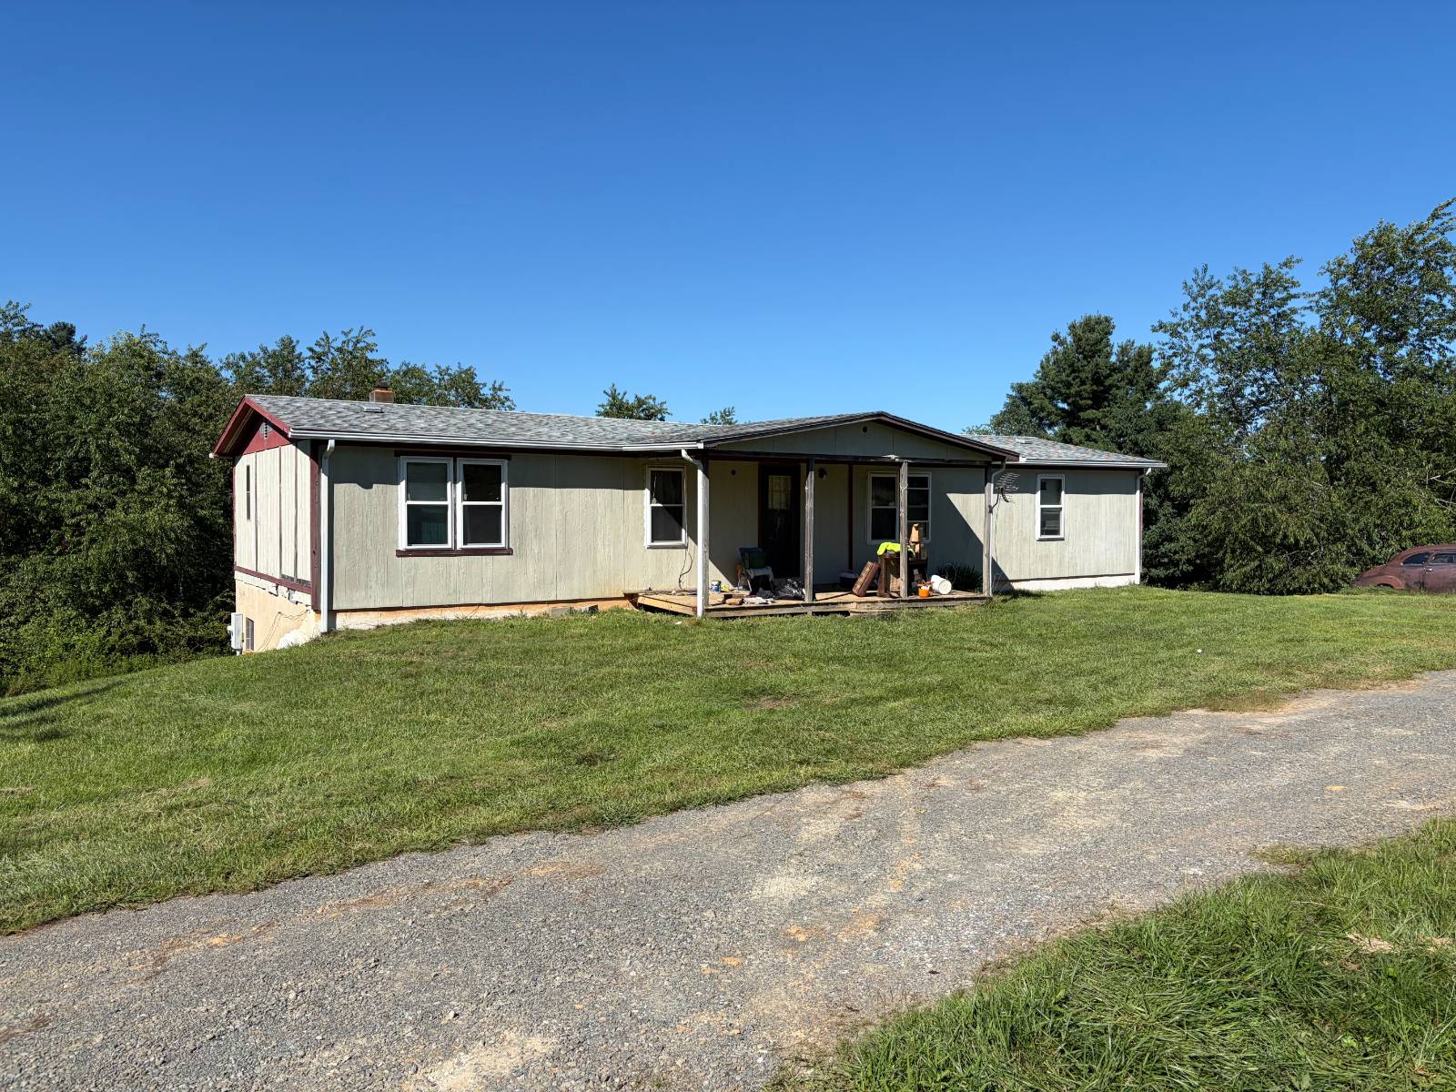
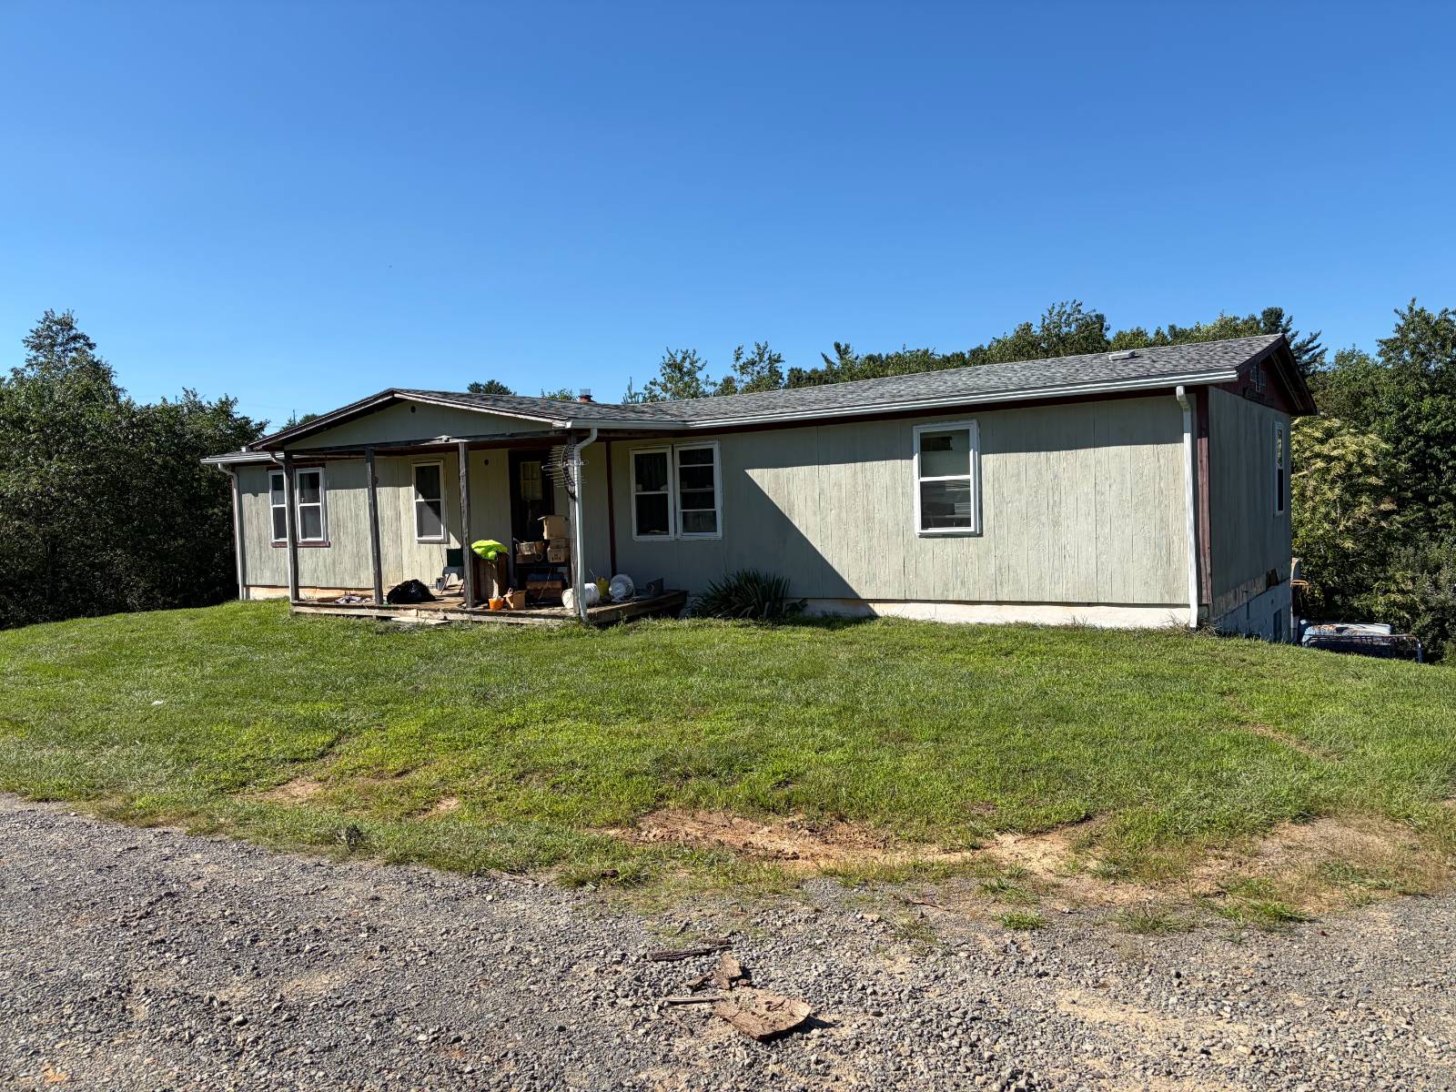
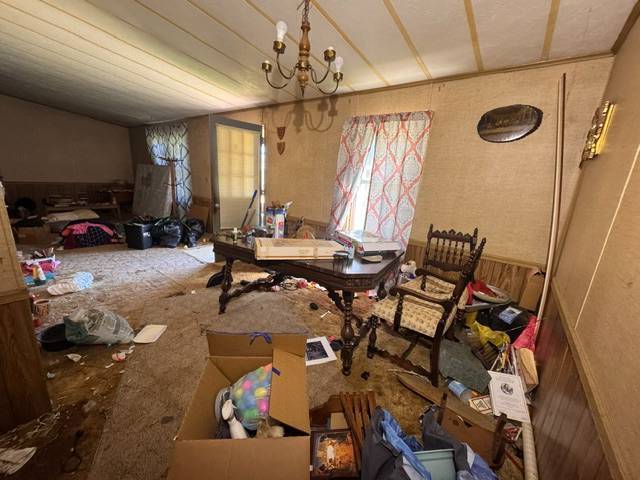
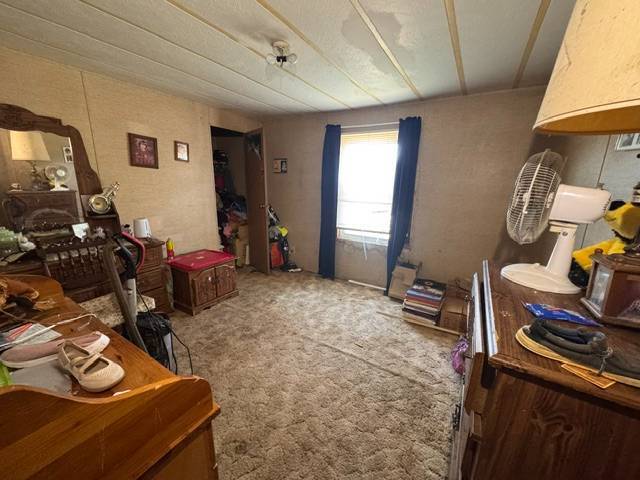
3 Bedroom, 2 Bath 1985 doublewide home with full basement (with optional bath in basement) on approximately 0.9 private, secluded acres on the Grayson County side of Galax. Close to Blue Ridge Parkway, Route 89, and NC line. Bring your animals, because no restrictions!! Heating system is a wood stove (tied into duct work), and oil furnace. There is an add on room to the back of the home that gives inside access to the basement as well as outside access downstairs. Property is in need of major TLC, and owner makes no representation or warranties of functionality of appliances, heating systems, well or septic. Buyer is responsible for due diligence. Electricity and Water was last on approximately late 2024-early 2025. Owner states that the last time these were on that the kitchen appliances, water heater, well pump and pressure tank were functional. Garden Tub is not functional. Property will need to be sold with cash or in-house conventional loan. Please reach out to listing agent for lender recommendations if needed. Property is on a shared well with another older, non-livable home. However, owner states that the well and all rights to it will convey via easement across his neighboring property and no longer be shared with any other usable property. Private septic-buyers use due diligence for inspections. Projected property corners are currently marked with pink ribbon. Property boundaries are approximate and will have to be surveyed before closing. Driveway to be conveyed will be conveyed via deed as a 20' ROW to be maintained by purchaser. Roof age is approximately 1989 Windows replaced in 2018 Hot Water Heater 1999 200 amp upstairs, 100 amp in basement AGENTS AND POTENTIAL BUYERS: Please use caution when entering, and around property. Driveway is 4x4 only due to washing out in places (no cars). Seller and listing agent and listing brokerage are not responsible for any injuries occurring on the property. Seller has replaced portions of the siding, so if financing is necessary and lender needs proof of manufacturer data plate, one will need to be ordered via IBTS prior to closing using the title info. Title has been surrendered as real estate.

$532/mo

Est. mortgage payment based on a $79,900 home price.

All estimates are provided by Luxury Presence for informational purposes only. Actual amounts may vary.

Additional information

MLS® ID
11912830
Available since
July 30, 2026

Interior Features

Bedrooms
3
Bathrooms
2
Fireplace
Yes
Basement
No

Exterior Features

Lot Size
0.9 Acres

Other Property Details

View
Yes

Courtesy of Uptown Properties, LLC - Wytheville with ,
Listing Contact:  

Based on information from State Listings, Inc. IDX information is provided exclusively for consumers' personal, non-commercial use, it may not be used for any purpose other than to identify prospective properties consumers may be interested in purchasing. All information is deemed reliable but not guaranteed and should be independently reviewed and verified. Property locations as displayed on any map are best approximations only and exact locations should be independently verified. All properties are subject to prior sale, change or withdrawal, and may or may not be listed by the office/agent presenting the information. Neither listing broker(s) nor Nicolette Kuebeler shall be responsible for any typographical errors, misinformation, misprints and shall be held totally harmless. 

©2026 State Listings, Inc. All rights reserved.

Powered by Luxury Presence